Home / Interior doors / Pocket doors

South Florida · Interior door planning

Pocket Doors in South Florida

Keep a doorway free of a hinged swing with a door that slides into the wall. Start with the wall’s suitability, then plan the frame, hardware, finishes and room access with USAHI.

Discuss your interior doorsExplore cost planning
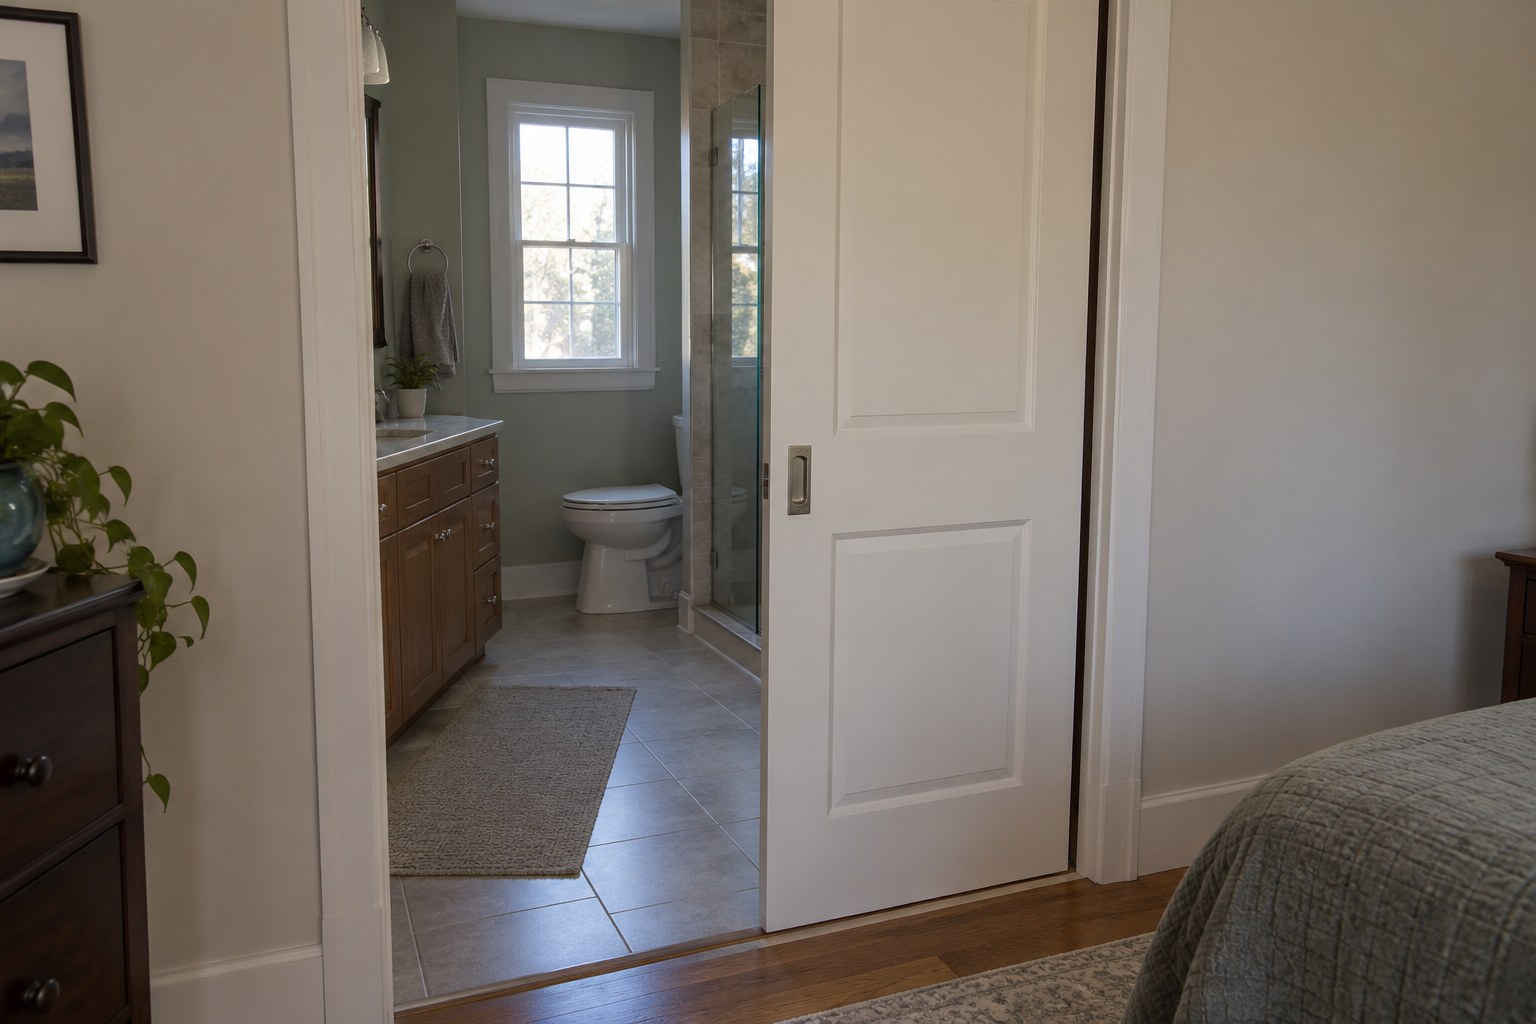
Partly retracted room door entering a wall pocket
Understand the choice

The space-saving work happens inside the wall

Start inside the wall

A pocket door retracts into a prepared cavity beside the opening. It removes the hinged swing, but needs suitable space inside the wall. Check wall feasibility first when converting an existing doorway. Review the interior-door planning overview.

Plan the complete conversion

Assess framing, support and concealed services before ordering. The frame and hardware must suit the slab, and the plan should explain later service access. Include the wall opening and finish restoration rather than treating this as a simple leaf replacement.

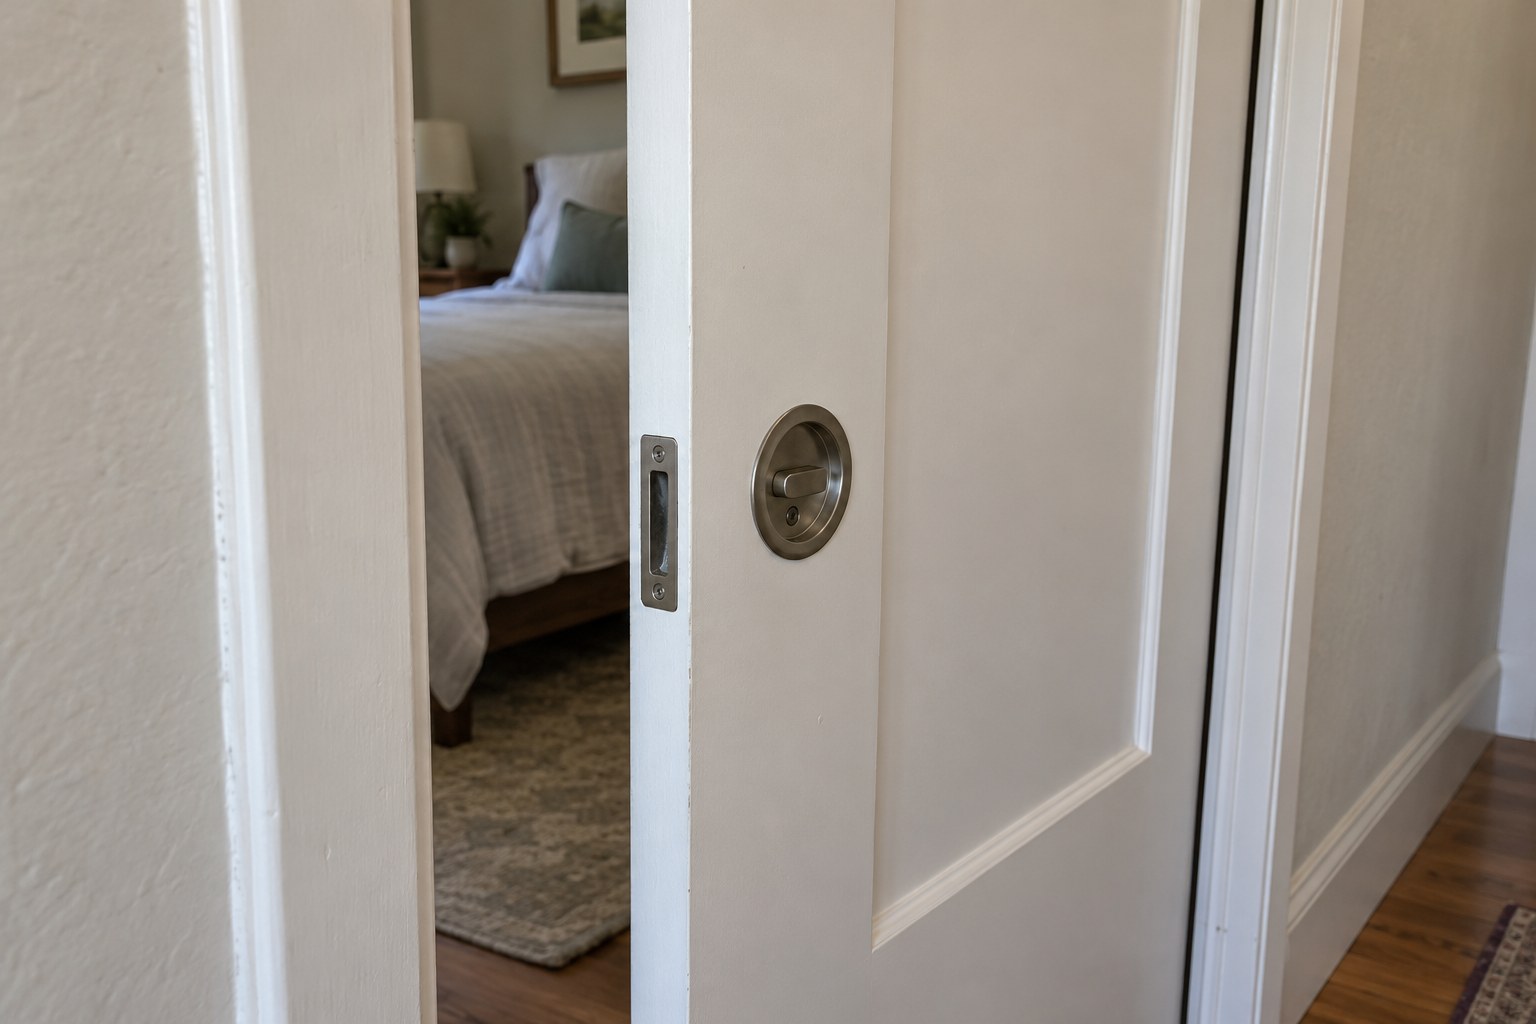
Recessed pull and leading edge at a wall pocket

Before you choose

Can any existing wall take a pocket door?

No. The wall needs an appropriate cavity and compatible framing, with structural and concealed-service issues resolved. Have the actual wall assessed. A clear wall surface does not establish that the space inside is empty or suitable.

Is a pocket door the same as a barn door?

No. A pocket door retracts inside the wall; a barn door slides along its face. A pocket can keep the adjacent wall face more usable, but requires different construction and can involve opening and restoring the wall. Compare a wall-mounted barn door.

Can a pocket door provide bathroom privacy?

It can provide visual separation and may use compatible privacy hardware, but the actual gaps, pull, latch and release arrangement matter. Discuss sound expectations and access if someone inside needs assistance. Do not assume the privacy of a conventional hinged closure from the door’s appearance alone.

Can I use a solid-core door in a pocket?

Potentially, if its weight, thickness, dimensions and preparation suit the selected system. Check the whole frame, track and hanger specification. A heavier slab is not an upgrade when the hardware or pocket was designed for a different load. Understand solid-core construction.

Does the whole wall need rebuilding?

Not necessarily. The extent depends on the existing construction and chosen system. A retrofit commonly needs access to the pocket area, but finishes, services and structural work vary. The estimate should identify what is opened, altered and restored rather than promise a universal minimal-disruption installation.

Plan the fit

Check the wall, the opening and the daily access

A pocket door works best when its hidden frame and visible doorway are planned together. Resolve these practical checks before selecting the finish.

Pocket doors planning schematic

A pocket door needs a suitable cavity beside the opening. The diagram does not establish structural or service feasibility.

Space within the wall

Assess the cavity, wall thickness, framing and concealed services against the selected system. Do not guess feasibility from the width of painted wall beside the doorway.

The usable passage

Confirm the clear opening when the door is in its intended open position, including pulls and hardware. Nominal slab width is not a reliable substitute for the passage people will actually use.

Hardware and later service

Choose a compatible pull, latch, guide and track arrangement. Ask how the door or hangers can be accessed later, and which trim is intended to be removable under that system’s instructions.

PLAN BEFORE THE WALL IS CLOSED

Four decisions that belong in a pocket-door proposal

The finished door is only the visible part. A good proposal also explains the work hidden behind the wall finish and the access needed later.

01

What is already inside the wall?

Electrical boxes, cables, plumbing and other services can compete with the pocket space. Identify any necessary investigation and who coordinates relocation work. Structural responsibilities must also be clear. Do not treat an apparently empty stretch of wall as permission to remove framing or move services without assessment.

02

What supports the finished wall?

The selected frame must fit the wall assembly and the door. Discuss nearby fixtures and any later plans to attach shelving or other loads to the pocket wall. Keep system instructions for fastening and permissible wall attachments; an ordinary screw placed later can interfere with a door traveling inside the cavity.

03

What happens at the floor and jamb?

Floor height changes, guides, jamb finish and the closing edge affect how the door moves and meets the opening. Coordinate tile or other planned flooring before final adjustment. Check pull access from inside the room, including how a fully retracted door is retrieved without awkward handling.

04

How can the hardware be maintained?

Ask for the system’s service method while the design is still open to change. Identify any removable trim and how the door is released or adjusted when appropriate. A promise of easy maintenance is less useful than knowing which installed parts can be reached without damaging finished surfaces.

Everyday use

How interior pocket doors can change the way your room works

A pocket door can resolve a particular layout problem when the wall and system are suitable. Keep the practical benefits tied to the actual opening.

01

Remove the hinged swing

A pocket can help where a door would otherwise compete with furniture or another opening. Confirm the resulting passage and room access rather than judging the gain only from a floor-plan symbol.

02

Keep the adjacent wall face clearer

Unlike a surface-mounted slider, the panel retracts out of sight. The pocket wall still has constraints for fasteners and fixtures, so plan its future use instead of assuming it is equivalent to ordinary solid backing.

03

Connect rooms when open

An open pocket can reduce the visual presence of a door between spaces. Decide whether the selected pull and hardware require some edge to remain visible and whether that suits the intended appearance.

04

Build the finish into the plan

Coordinated jambs, casing and paint can make the opening feel part of the home. Include restoration on the affected wall faces and do not assume the door installer’s quote includes repainting the whole room. Explore a coordinated wood-door design.

Compare the options

Pocket, barn or hinged: compare the installation

Each arrangement trades one kind of space for another. Choose around the wall, the room’s privacy and the extent of work you want to undertake.

Compare choices for your actual room and opening
ChoiceHow it worksWhen it may fitCheck first
Pocket doorRetracts into a purpose-made wall cavity.The swing is inconvenient and a suitable wall can accommodate the system.Structure, services, frame, pulls and restoration scope.
Barn doorSlides along the face of the wall.There is a clear wall run and a surface-mounted arrangement suits the room.Support, panel travel, coverage and perimeter gaps.
Hinged room doorSwings in a suitable frame.There is adequate swing space or avoiding a wall conversion is a priority.Handing, frame condition, clear passage and privacy needs.
Notice the difference

When should existing interior pocket doors be assessed?

A pocket door should move without forcing. Changes in movement or access deserve a check of the system, not an improvised change to hidden hardware.

01

Scraping or sticking inside the pocket

A guide, alignment issue, obstruction or unsuitable wall fixing may be involved. Stop forcing the panel and arrange assessment before more damage occurs.

02

The door does not meet the jamb properly

Check the hanging arrangement, guides and closing edge together. Adjusting a latch alone may leave the cause of an uneven fit unresolved.

03

The pull is difficult to reach

Review the handle position, retracted position and room access. A visually clean opening is not useful if the door cannot be retrieved and closed comfortably.

Plan the investment

What affects the installed cost of interior pocket doors?

Wall work can be a substantial part of a pocket-door project. Compare the door and hardware together with investigation, framing, service changes and restoration.

01

Wall feasibility

Define the investigation, structural responsibilities and any service relocation. Identify the trades involved and how additional findings will be agreed.

02

Door and pocket system

Specify the slab, frame, track, pulls, privacy hardware and any closing accessory. Check compatibility and future service access.

03

Restoring the room

Include affected wall faces, jambs, casing, paint and flooring coordination. Agree the finish standard and how the work area will be managed.

From measurement to handoff

How we plan your interior pocket doors project

01

Measure & discuss

Review each opening, room use, layout and existing condition.

02

Approve the details

Confirm the door, finish, hardware and surrounding work.

03

Prepare & install

Coordinate access, removal, fitting and agreed finish restoration.

04

Operate & hand over

Check movement, latches and finish, then retain the care records.

Payment planning

Plan the cost and payment for interior pocket doors

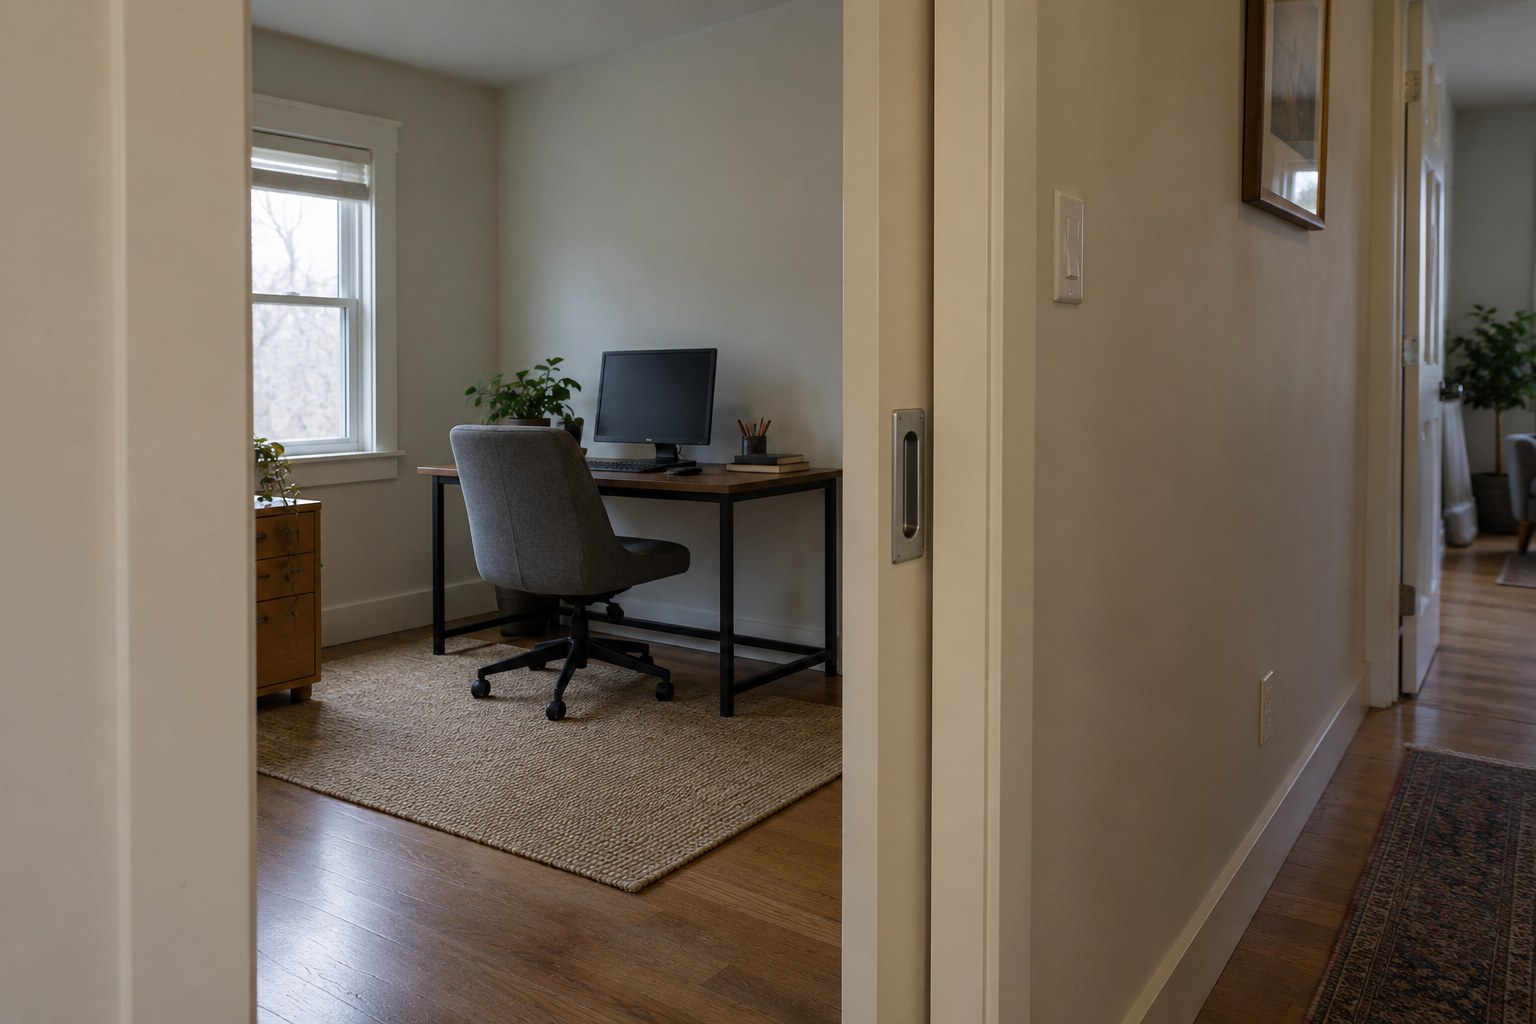
Open pocket doorway into a home office

A clear scope for your home.

Choose the door and the installation work together.

Explore financing options

Can I finance the work?

Financing may be available for qualified homeowners through independent third-party providers. Terms, eligibility and availability vary. Review the current written offer, fees and total repayment before deciding.

What should the quote include?

Keep the door specification, installation inclusions and surrounding finish work clear before comparing payments. A similar monthly amount can represent a different project or financing term.

Care & records

Care and records to keep after interior pocket doors work

Keep the pocket route unobstructed

Avoid adding wall fixings around the pocket without checking the installed system. A new shelf or accessory must not interfere with the moving door.

Use the issued care method

Follow the hardware instructions for cleaning and maintenance. Do not spray unfamiliar products into a hidden track or remove components simply to investigate a change in sound.

Retain access information

Keep the frame and hardware identification, service instructions and any record of removable trim. These details help a future technician avoid unnecessary damage to finished walls.

Bring this to the estimate

List the assessed wall, door and frame system, dimensions, opening changes, support, service coordination, pulls, latch, guides and hardware access. Include demolition, debris removal and restoration of both affected wall faces, trim, paint and flooring details.

Discuss the complete scope

Frame and door compatibility are system-specific. Use the exact instructions for the system proposed for your opening. Example manufacturer pocket-frame specifications.

Ask the installer to identify the applicable frame and hardware instructions, including the intended service method. Pocket-door installation instruction library.

Ready to plan the opening?

Bring your room layout and your priorities

Show us the existing doors, the finish you want and anything that makes the current layout awkward. Discuss the available products and the work needed for your openings.

Plan your interior doors with USAHI
Find your location

Explore the areas USAHI serves

Browse our existing service-area pages, then discuss availability and the requirements for your interior-door project. These are general area guides, not dedicated pages for every door style.

Explore related choices

Continue planning your interior doors

Your questions answered

Pocket doors: South Florida planning questions

Use these answers to prepare for the actual opening. Confirm the selected products, installation responsibilities and finish work in the written proposal.

Does a pocket door make a room soundproof?

No. Core construction, gaps and other sound paths affect privacy. A pocket arrangement should not inherit an acoustic claim from the slab alone. If speech privacy is a priority, compare suitable assemblies and a hinged option before deciding.

Can I install a pocket door during a bathroom renovation?

It can be a useful time to assess one because walls and finishes may already be part of the work. Feasibility still depends on structure, services and the selected system. Coordinate the door early with plumbing, electrical and finish plans.

Is soft close always included?

No. It must be specified as part of a compatible system and may depend on door weight or other requirements. Ask which accessory is supplied and how it operates; do not assume a quiet demonstration video represents every product.

Can the door disappear completely into the wall?

That depends on the chosen hardware and intended operating position. Pulls, edge access and stops influence how the door is retrieved. Confirm the actual open appearance and clear passage before ordering rather than specifying fully hidden without an operating plan.

What should I check at the final walkthrough?

Open and close the door from both sides, check pull and privacy operation, confirm the agreed passage and inspect wall and trim restoration. Ask for the hardware access method and retain the installation and care documents. Do not accept an unreachable edge as an inevitable feature of a clean design.