 Skip to content
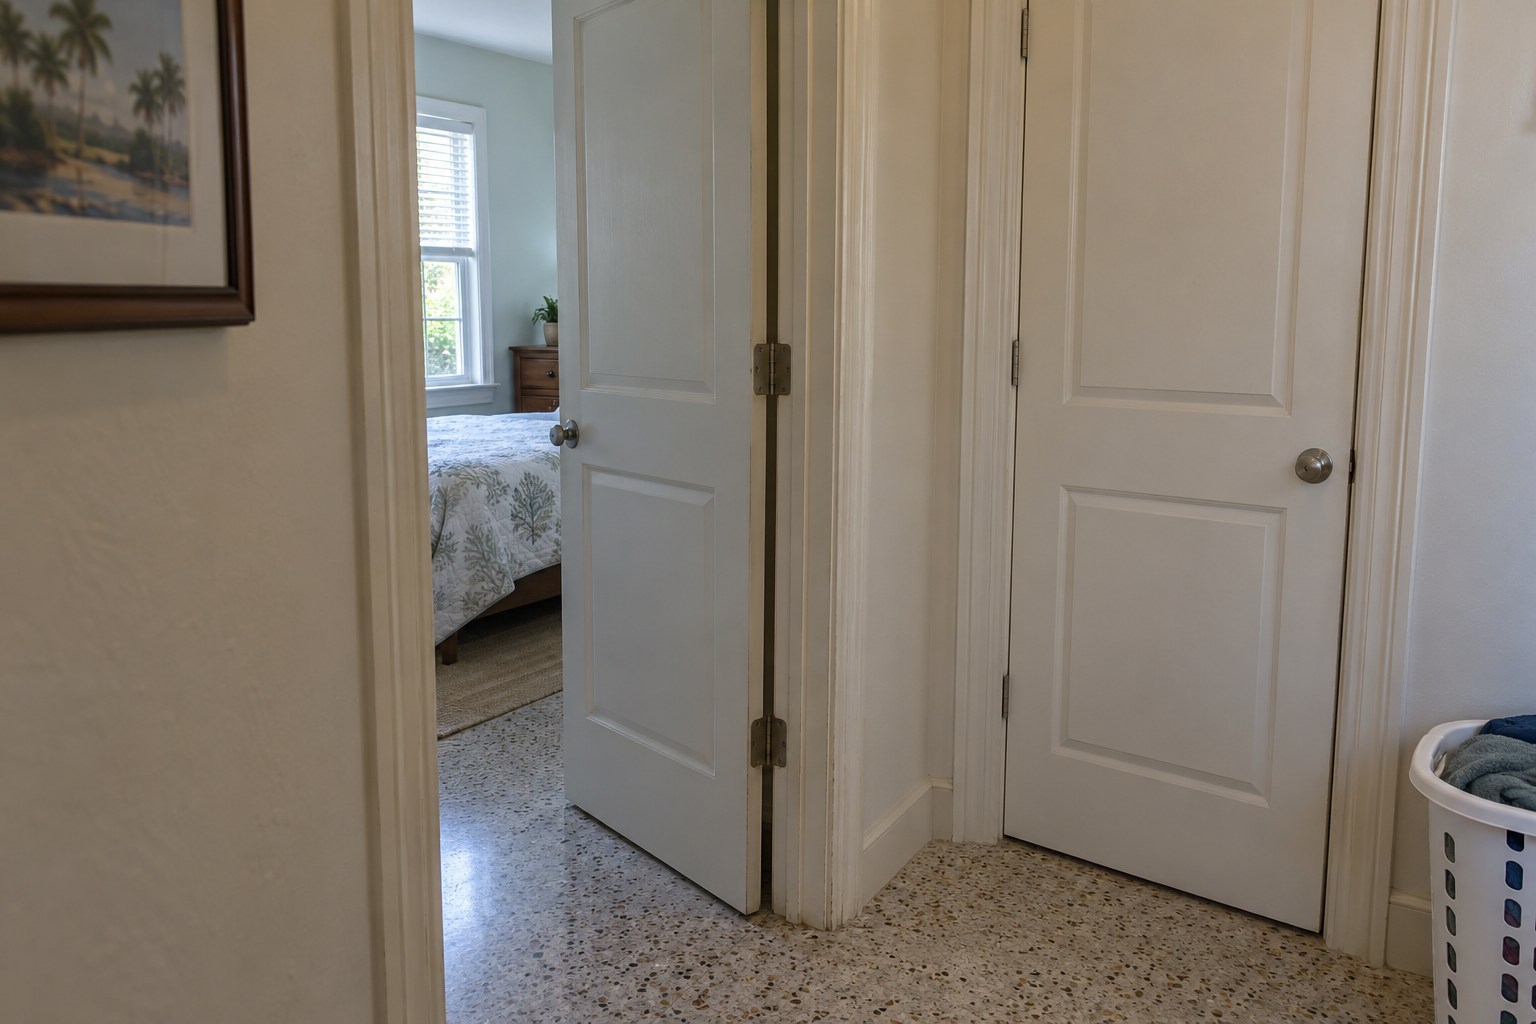

Solid-core interior doors
Filled-core construction for a substantial feel and realistic sound-control goals.
Explore solid-core interior doors
We explain the choices, the work and the responsibilities before you decide.
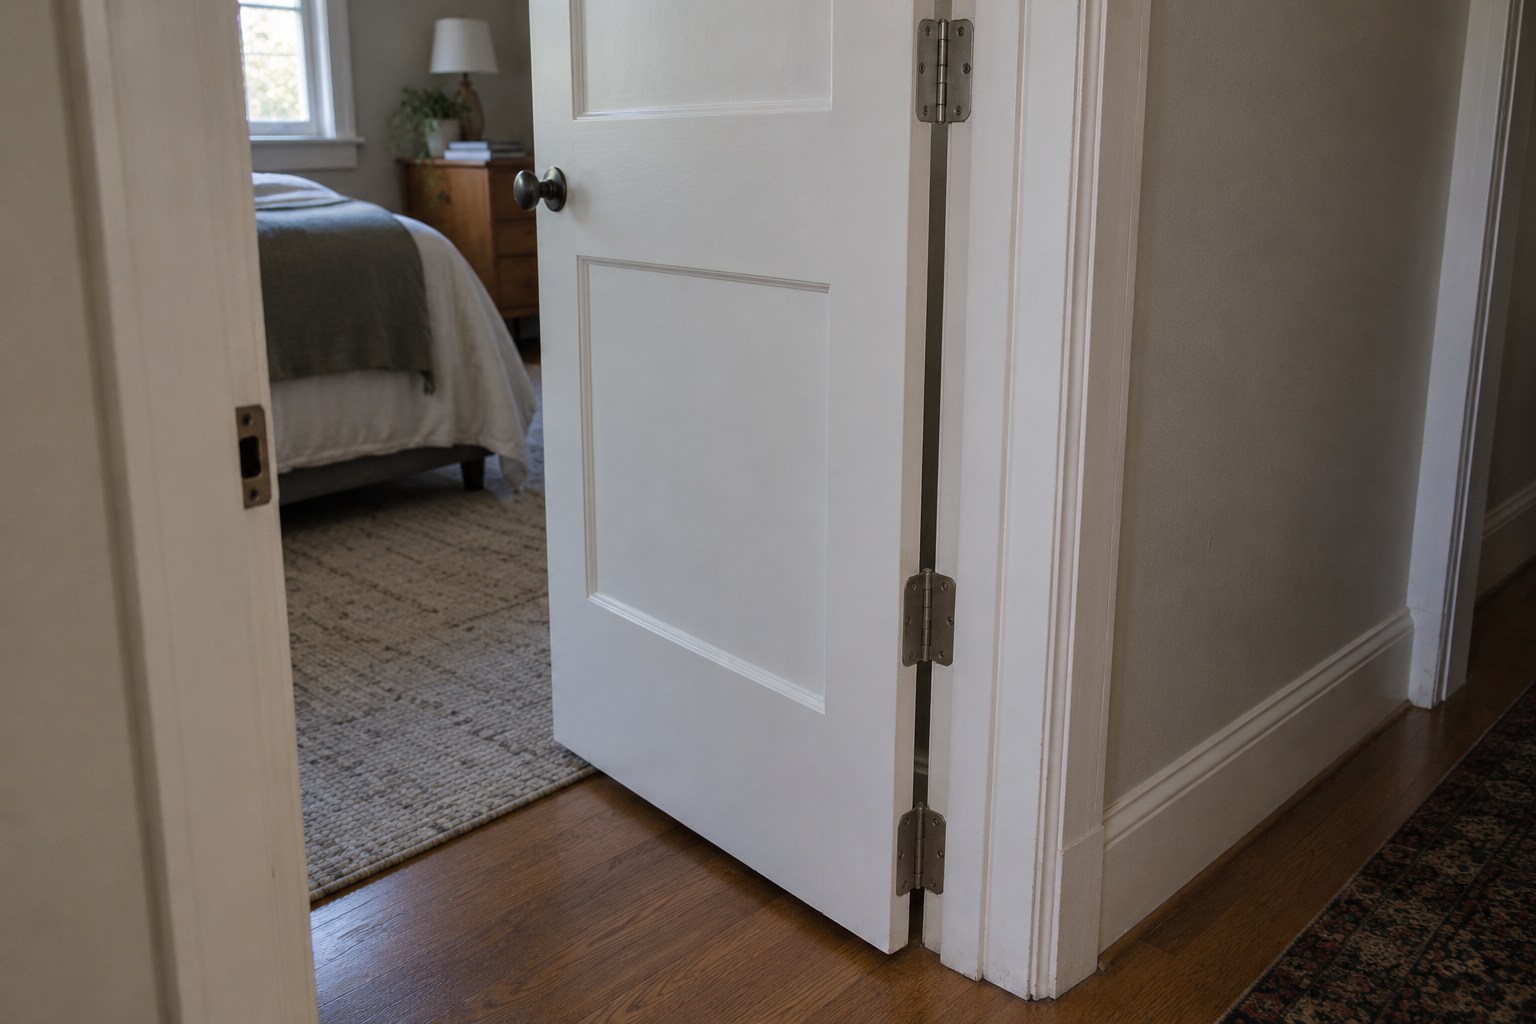
Tell us which room needs better privacy, easier access or a different appearance. We assess the door, frame and available swing or sliding space before recommending options.
We identify the proposed products and the surrounding work. Your estimate should say what is included, what remains outside the scope and how additional work would be agreed.
The written proposal identifies product selection, scheduling, any required approvals and the responsible people. We explain owner signatures or association review separately where they apply.
Agree the operation or completion checks, inspection records, care instructions and written product and workmanship terms. Keep the service contact and any outstanding items in the handover record.
Discuss service availability and the requirements for your actual property. Find your existing service-area guide.
Plan your door projectChoose an option to read its detailed guide. We assess suitability for your property; these categories are starting points, not a specification.
Showing all 4 options. The assessment determines what suits your project.
Filled-core construction for a substantial feel and realistic sound-control goals.
Explore solid-core interior doorsConstruction, visible grain, panel proportions and finish samples planned together.
Explore custom wood interior doors
A wall-mounted slider that needs clear travel, support and suitable privacy expectations.
Explore interior barn doors
A door that retracts into a suitable prepared wall cavity.
Explore pocket doorsRecord core construction, dimensions, face design, hardware and finish. Custom does not automatically mean solid timber, and a painted face does not reveal the core. Manufacturer instructions apply to the actual selected product.
Each possible improvement depends on the selected product, existing conditions and the completed work. Here is the benefit to discuss and the check that supports it.
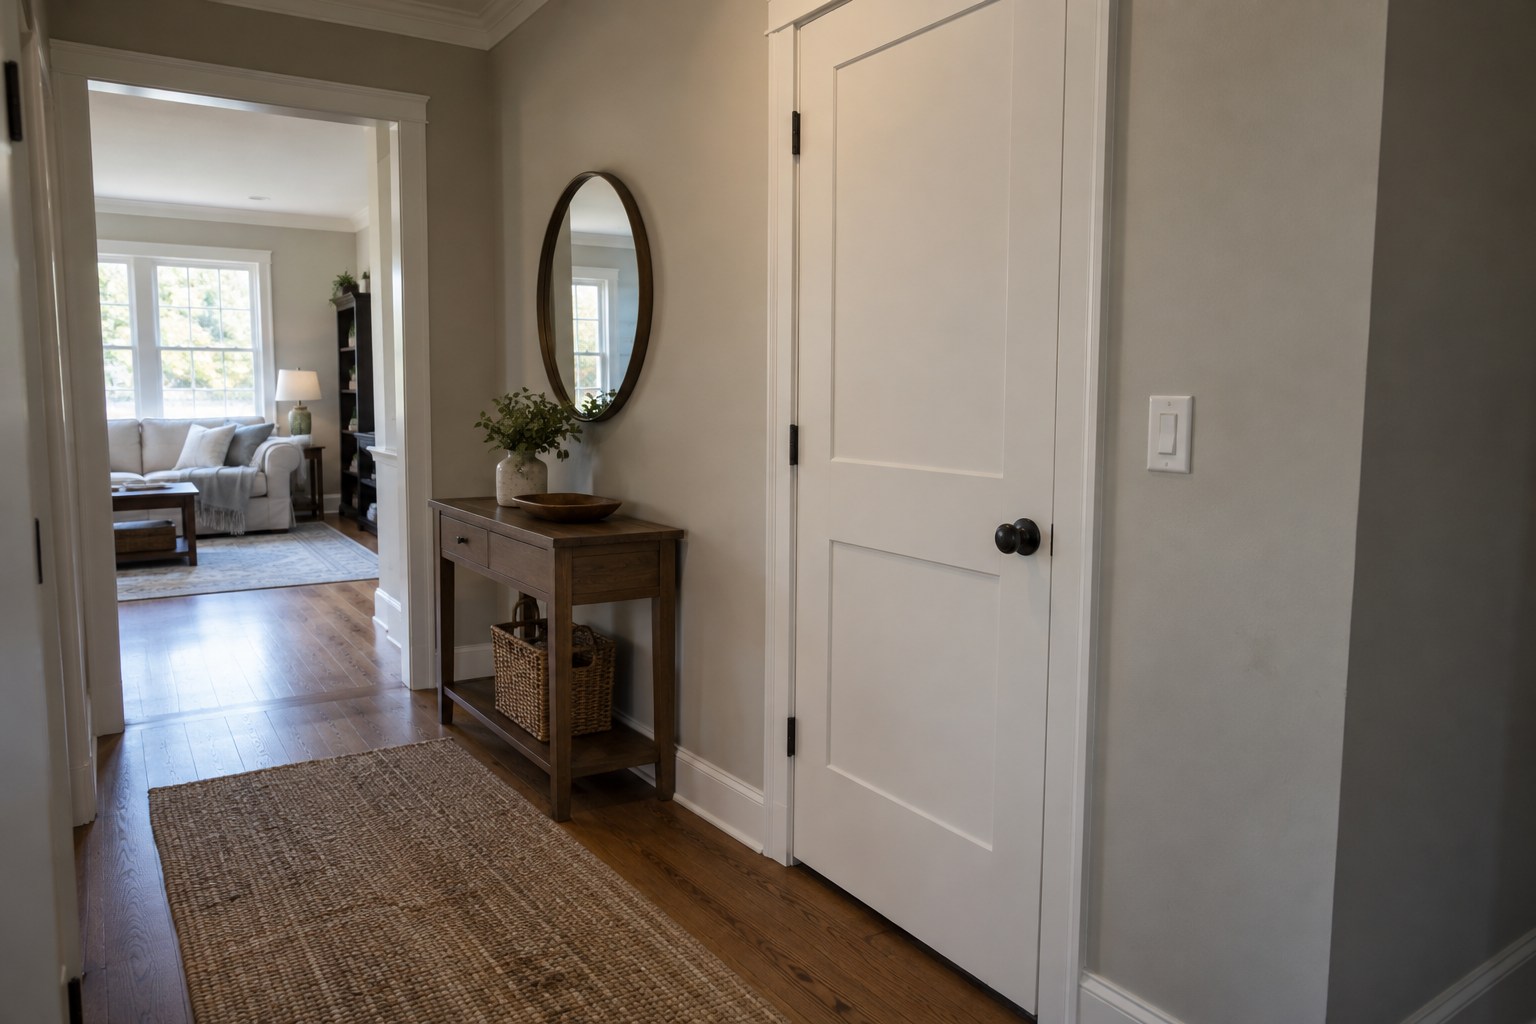
Possible benefit: Matching visible profiles, finishes and hardware can give a hallway a more consistent appearance.
What to check: We review the doors seen together and identify what stays, including frames and casing. A painted surface alone does not identify core construction.
Possible benefit: A suitable door arrangement can improve visual privacy and room closure.
What to check: We discuss gaps, latching and sound expectations. A solid-core slab is not automatically a sound-rated completed doorway.
Possible benefit: A different movement can remove a swing conflict in some layouts.
What to check: We assess the whole travel zone: a barn door uses wall space, while a pocket door needs a suitable cavity. Neither is a universal fit.
Possible benefit: A correctly fitted compatible door and hardware can make opening and latching easier.
What to check: We assess the frame and clearances first. A heavier new slab will not correct every existing alignment or moisture problem.
Possible benefit: A defined proposal makes the final appearance and handover easier to assess.
What to check: Agree paint or stain, patching, hardware, operating checks and written product/workmanship terms before work starts.
Use the proposal to understand what is recommended, why it fits the existing conditions, and what evidence or instructions apply. Ask us to explain an unfamiliar record before you decide.
Solid-core does not mean solid timber, soundproof or automatically fire rated. Barn and pocket arrangements have different gaps, support and wall requirements. Understand solid-core construction.
Specify construction, dimensions, profile and finish, using a sample or drawing where appropriate.
Record the frame, floor level, handing and any wall or track work. Pocket feasibility must be checked inside the wall.
Include the latch, pulls, clearance, trim restoration and finishing responsibilities. Check daily use from both sides.
List each opening, slab or prehung scope, core construction, panel profile, frame and trim work, handing, hardware and finish. Confirm removal, disposal, floor clearance and written product and installation terms.
Follow the product’s instructions for its finish. Avoid soaking the door or using a chemical that could damage the surface.
Have new rubbing, loose hardware or latch problems checked. Do not repeatedly force a door that has become difficult to close.
Follow the manufacturer’s finishing and care requirements, especially after approved trimming or hardware work.
Read manufacturer guidance on interior-door construction. Use the requirements and instructions applicable to the actual property and selected product; a general guide does not define the final specification.
These symptoms need a cause identified before you decide on repair or replacement. A new product alone may not address the underlying problem.
Compare the complete installed job. The door count, product choices and work around each opening matter more than a door-only price.
Ask for a measured, itemized proposal that identifies the selected interior doors, preparation, repairs, access and finish responsibilities.
Specify construction, size, profile, finish and hardware. Include painting or staining where the door arrives primed or unfinished.
Confirm which jambs and casing stay. Include frame correction, wall repairs and flooring coordination, especially when changing the opening arrangement.
List measurement, delivery, removal, disposal, fitting and adjustment. Identify who restores the trim and paint so equivalent proposals cover equivalent work.
Compare the same installed scope. Product-only prices do not include every part of the work around your home.
We explain the proposed sequence and responsibilities before ordering or scheduling the work. The agreed scope determines what is included.
Identify each opening, room priorities, access and existing frame or wall concerns.
Confirm the doors, dimensions, finishes, hardware, opening work and approvals where applicable.
Agree removal, preparation, fitting, surrounding repairs and finish restoration, including how changes will be priced.
Operate the doors, check the agreed hardware and finish work, then retain care instructions and written records.
A useful handover explains what was installed, what work was completed and who to contact if a concern develops.
Discuss your projectBrowse existing general area guides, then discuss availability and requirements for your actual project.
Use your estimate to compare the actual product and work, with the important choices recorded in writing.
Read manufacturer guidance on interior-door construction →A hollow-core door has a lightweight interior with cavities and a supporting structure. A solid-core door has a denser filled core; it is not necessarily solid timber. Solid-core products are generally heavier and may offer better sound control, but compare the specific construction and tested assembly rather than assuming every product performs alike.
Possibly, if it is sound and suits the replacement. A slab-only job still needs matching dimensions, hinge positions and latch preparation; a damaged or poorly aligned frame may warrant a complete replacement.
Choose the swing after checking furniture, nearby doors, switches and the route through the room. Confirm handing on a drawing or at the opening so the order uses the supplier’s convention.
No. A solid-core door may improve sound control compared with a suitable hollow-core alternative, but the installed fit and other sound paths still matter. If speech privacy is important, discuss the whole opening and relevant test information rather than relying on the word solid.
No. Ordinary interior room doors are not exterior impact-protection assemblies. A garage-to-house opening also needs its own suitability check; do not substitute a bedroom door for a door with different location-specific requirements.
They do not have to, but consistent profiles and finishes can make adjoining spaces feel coordinated. Choose differences deliberately for room function rather than by accident.
Only within that product’s permitted limits and instructions. Check the manufacturer’s allowance before assuming a slab can be cut to any size.
Not necessarily. It includes a door fitted to a frame, but hardware, casing, finish work and installation inclusions vary. Ask for a written list of what the proposal supplies.
Sometimes, but it may involve frame, hinge, latch and finish changes. Check the room layout and price the complete change before ordering.
Point out privacy concerns, rubbing, damaged frames and planned flooring changes. Include photos or samples of the profile and finish you want to match.