Home / Interior doors / Interior barn doors

South Florida · Interior door planning

Interior Barn Doors in South Florida

Open up the floor beside a doorway with a door that slides along the wall. Plan the track, clear wall space and privacy tradeoffs with USAHI before choosing the panel and hardware that suit your room.

Discuss your interior doorsExplore cost planning
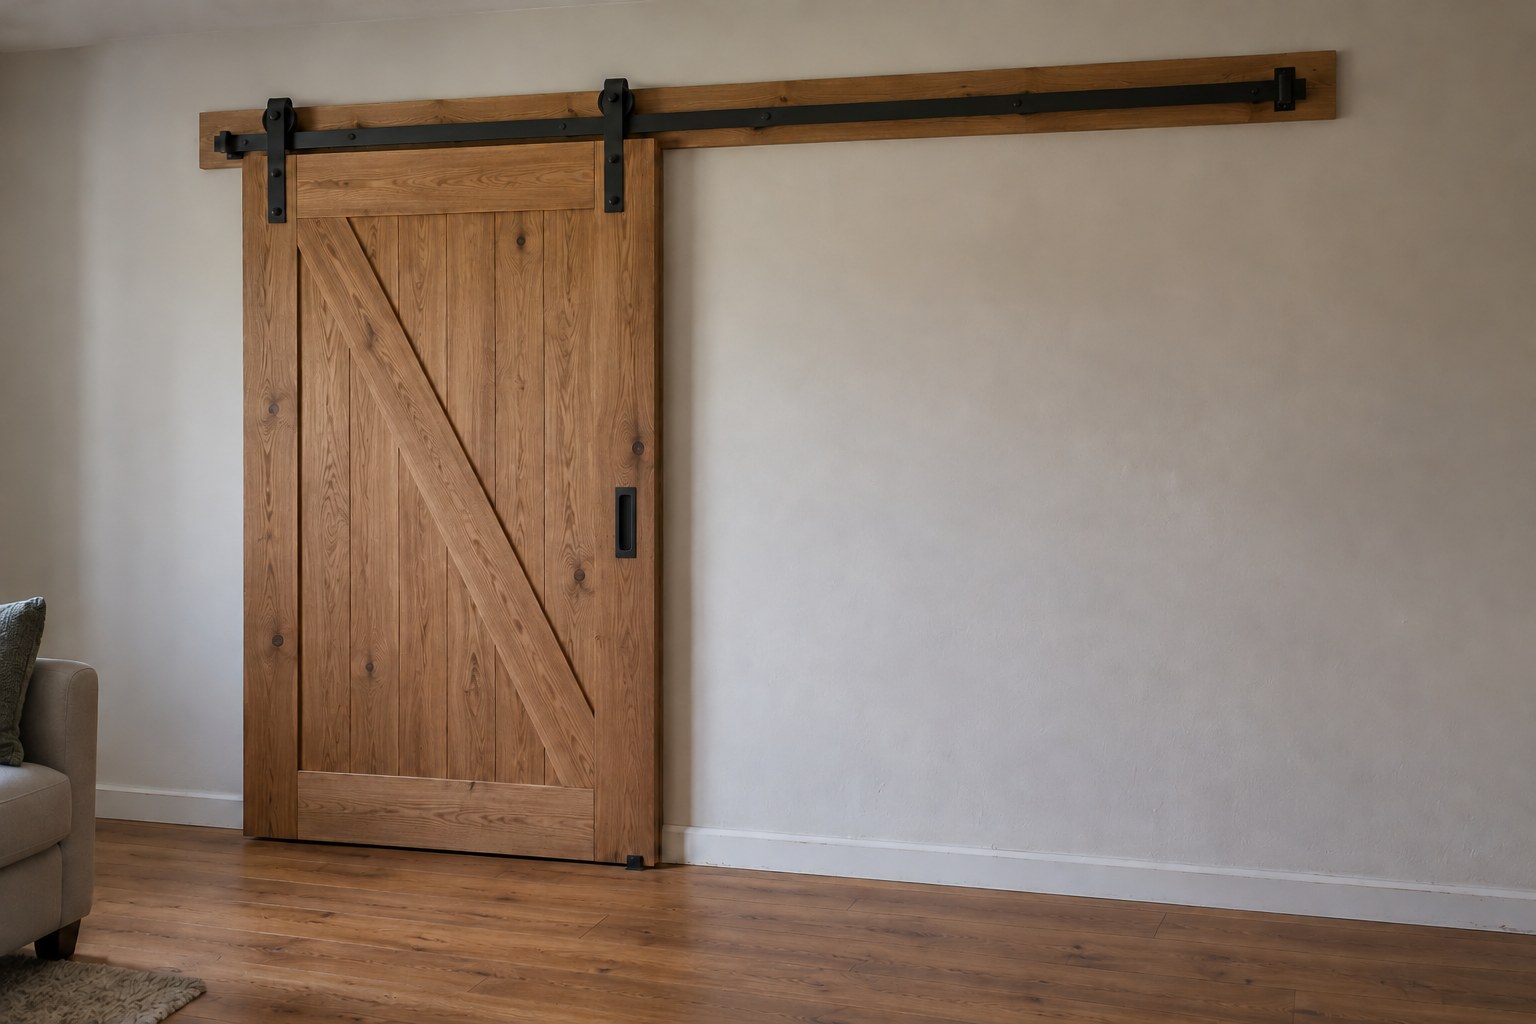
Closed wood wall-mounted sliding door
Understand the choice

A sliding door that uses the wall beside the opening

Plan the entire slide path

A barn door slides across the wall face instead of swinging into the room. It needs a clear wall run for the full panel. Check furniture, switches, trim and nearby openings in both the open and closed positions. Compare interior-door arrangements.

Specify the supported system

The slab, track, hangers, guide, stops and supporting structure work together. Match the hardware to the door’s size and weight, and assess the wall support. Include any reinforcement and finish repair before choosing the decorative details.

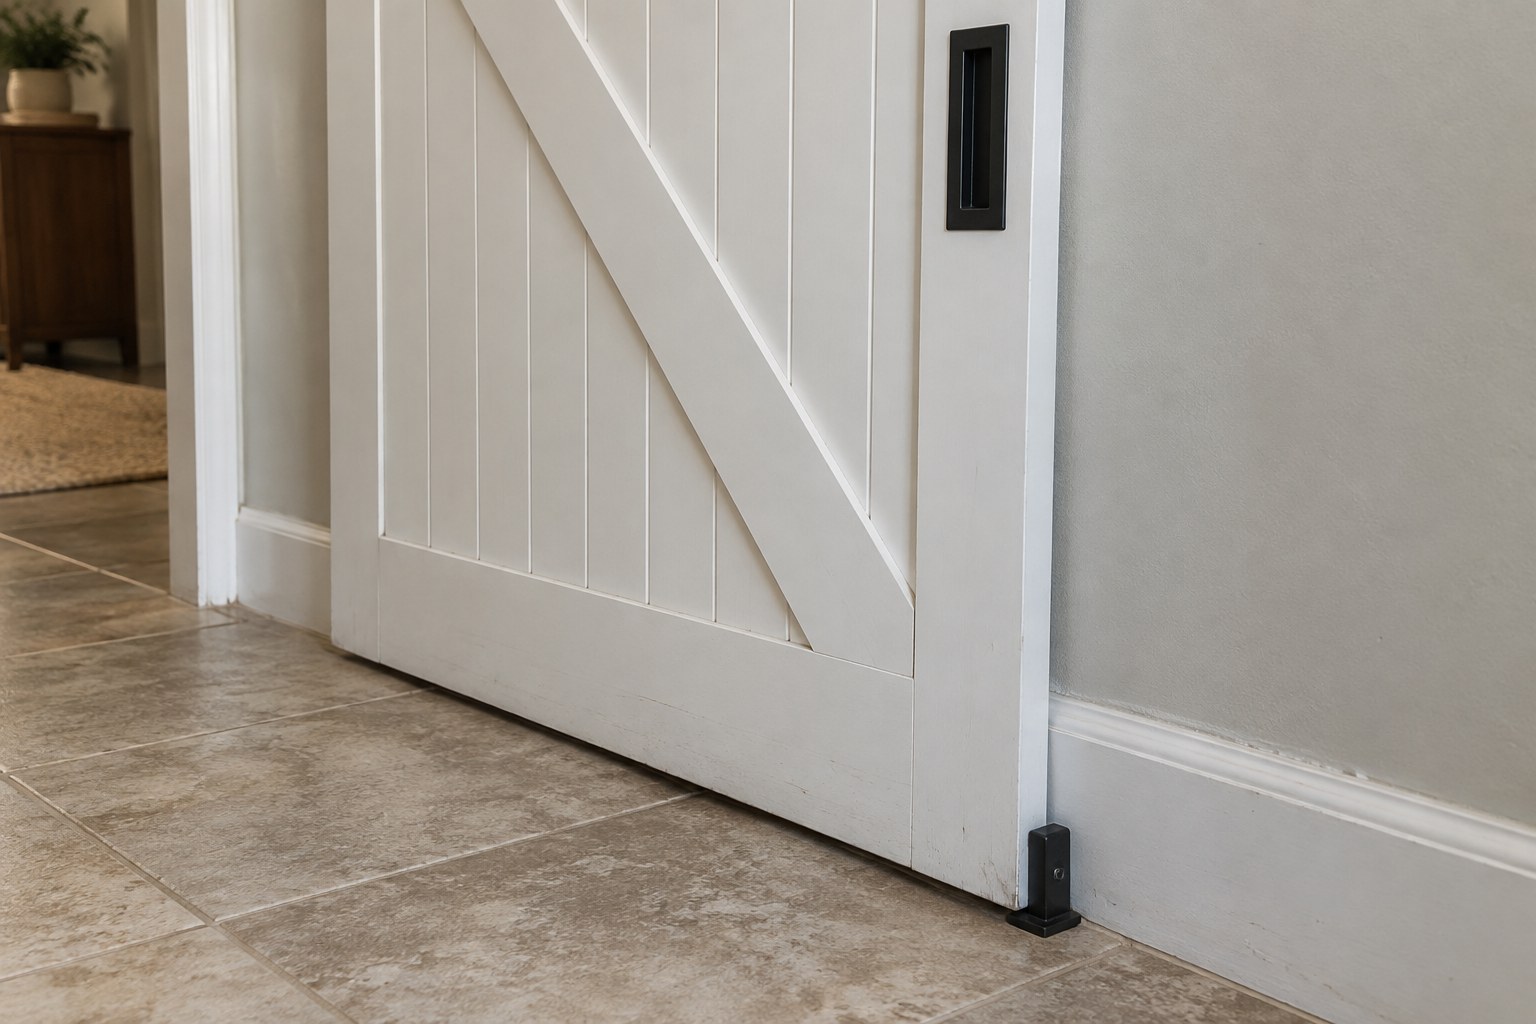
Lower barn-door panel, floor guide and wall clearance

Before you choose

Does a barn door save space?

It removes the hinged swing area, which can help some layouts. It uses adjacent wall space instead, so the panel’s complete travel must stay clear. A room with no spare wall beside the doorway may gain less usable space than expected.

Is a barn door private enough for a bathroom?

It depends on the privacy needed and the actual installation. Typical wall-mounted sliders leave perimeter gaps and do not close like a conventional hinged room door. Review sightlines, sound transfer, locking and access before choosing one for a bathroom; a different arrangement may better suit the room.

Can the track be fastened anywhere above the doorway?

No. The selected system needs suitable structural support and fasteners for the actual wall and door load. A decorative mounting board does not itself prove the wall behind it can carry the installation. Have the support assessed before placing the order.

Will the door clear my existing casing and baseboard?

Only if the selected track offsets, hangers, guide and slab arrangement provide the required clearance. Measure the trim and handle projections along the full travel. Do not assume a generic spacer or a narrower slab will solve every conflict.

Are barn doors the same as pocket doors?

No. A barn door slides in front of the wall; a pocket door retracts into a prepared cavity inside it. They need different wall preparation and hardware, and they leave different parts of the room available for furniture and switches. Compare pocket-door feasibility.

Plan the fit

Map the entire slide path before choosing the door

The doorway width is only one measurement. Check the surrounding wall, the space above it and the clear passage with the panel open.

Interior barn doors planning schematic

A surface-mounted door needs a clear travel zone along the wall. Track, support and clearances follow the selected system.

Wall run and overhead space

Measure the selected system’s required travel and mounting area. Note switches, nearby openings, tall cabinets and ceiling features; the whole moving panel and hardware need clearance.

Support and hardware compatibility

Check door dimensions, weight and thickness against the track system. Specify mounting support, guide, stops and retention components according to the actual instructions rather than choosing hardware only by color.

Handle access and privacy

Check the pull on both sides, the leading edge and any privacy latch. Confirm that the door can be operated comfortably from inside the room and that the closed sightlines meet the intended use.

A WALL IS PART OF THE MECHANISM

Four details that make a barn-door layout work

The most important checks happen around the panel. Resolve these before committing to a decorative style or track finish.

01

Coverage is different from slab width

The panel must cover the opening as intended while traveling far enough to give useful access. Existing casing, overlap and the chosen stops affect that relationship. Use the selected system’s requirements and an opening drawing; do not order a slab solely because its nominal width matches the old hinged door.

02

The floor guide has a job

A suitable guide controls the bottom of the moving panel. Its position must work with the floor and the door throughout its travel, without becoming an unexpected obstruction. Include the guide in the hardware specification and inspect its operation at handoff. Do not omit it simply to create a cleaner-looking photograph.

03

Quiet movement and room privacy are different

Smooth rollers or a compatible soft-close accessory can affect the closing action. They do not seal the perimeter or establish acoustic privacy. Decide whether you want gentle movement, less transmitted sound or both. If speech privacy is the main goal, compare a suitable hinged door before settling on a barn arrangement. Review solid-core doors for room privacy.

04

Keep the wall useful after installation

Imagine the door fully open while using nearby switches and moving furniture through the room. A cabinet installed later could block the travel or interfere with the pull. Keep the agreed slide zone in the room plan, and show household members where the moving panel and its hardware need permanent clearance.

Everyday use

How interior barn doors can change the way your room works

A barn door can be an intentional design feature where the room layout and privacy needs suit a surface-mounted slider.

01

Floor space without a hinged arc

Removing the swing can improve a particular furniture arrangement or circulation route. Test the practical gain against the wall area occupied by the open panel.

02

A visible design feature

Panel proportions, material and track finish become part of the room. Coordinate them with existing trim and hardware without letting the decorative choice override the mounting requirements. Explore a custom wood appearance.

03

An option without a wall pocket

A surface-mounted slider may avoid building a cavity inside the wall. It can still need structural support, removal of old hardware and patching; it is not automatically a no-construction installation.

04

A layout you can assess before ordering

An opening sketch and a marked travel zone make conflicts easier to identify. Review clearance, pulls and the usable passage together rather than judging fit from an inspiration photograph.

Compare the options

Barn, pocket or hinged: where will the door go?

Choose the movement around the actual room. Core construction and surface design remain separate decisions within a suitable system.

Compare choices for your actual room and opening
ChoiceHow it worksWhen it may fitCheck first
Barn doorSlides across the wall face.The hinged swing is awkward and a clear wall run is available.Support, track space, gaps, coverage and the full panel travel.
Pocket doorRetracts into a prepared wall cavity.Removing the swing helps but retaining the adjacent wall face matters.Wall construction, concealed services and the extent of opening and finish work.
Hinged room doorCloses against stops in a suitable frame.A familiar room closure and privacy are priorities and swing space is available.Handing, frame condition, clearances and the selected construction.
Notice the difference

When should existing interior barn doors be assessed?

A barn door that feels awkward may have a layout or hardware issue. Have the system checked rather than forcing the panel or removing a guide.

01

The panel swings away from the wall

A guide, retention or adjustment issue may be involved. Stop using a door that appears insecure and arrange an appropriate assessment.

02

The door rubs trim or the floor

Check alignment, system clearances and the full travel. A cosmetic spacer change may not resolve an incompatible track and slab arrangement.

03

The room feels exposed

Identify whether the concern is a sightline, a lock or sound transmission. More panel weight alone does not close the gaps inherent in the arrangement.

Plan the investment

What affects the installed cost of interior barn doors?

Compare the slab and track with the work around the opening. A decorative kit price can exclude support, preparation and finish restoration.

01

Slab and hardware

Specify the panel, track, pulls, guide, stops and compatible accessories. Similar-looking sets can include different components and capacities.

02

Wall and opening preparation

Include assessed support, any required reinforcement, casing changes and treatment of old hinge or latch locations. Define how concealed findings are handled.

03

Restoration and handoff

List patching, painting, floor coordination, removal and disposal. Include final travel adjustment and a demonstration of the supplied hardware.

From measurement to handoff

How we plan your interior barn doors project

01

Measure & discuss

Review each opening, room use, layout and existing condition.

02

Approve the details

Confirm the door, finish, hardware and surrounding work.

03

Prepare & install

Coordinate access, removal, fitting and agreed finish restoration.

04

Operate & hand over

Check movement, latches and finish, then retain the care records.

Payment planning

Plan the cost and payment for interior barn doors

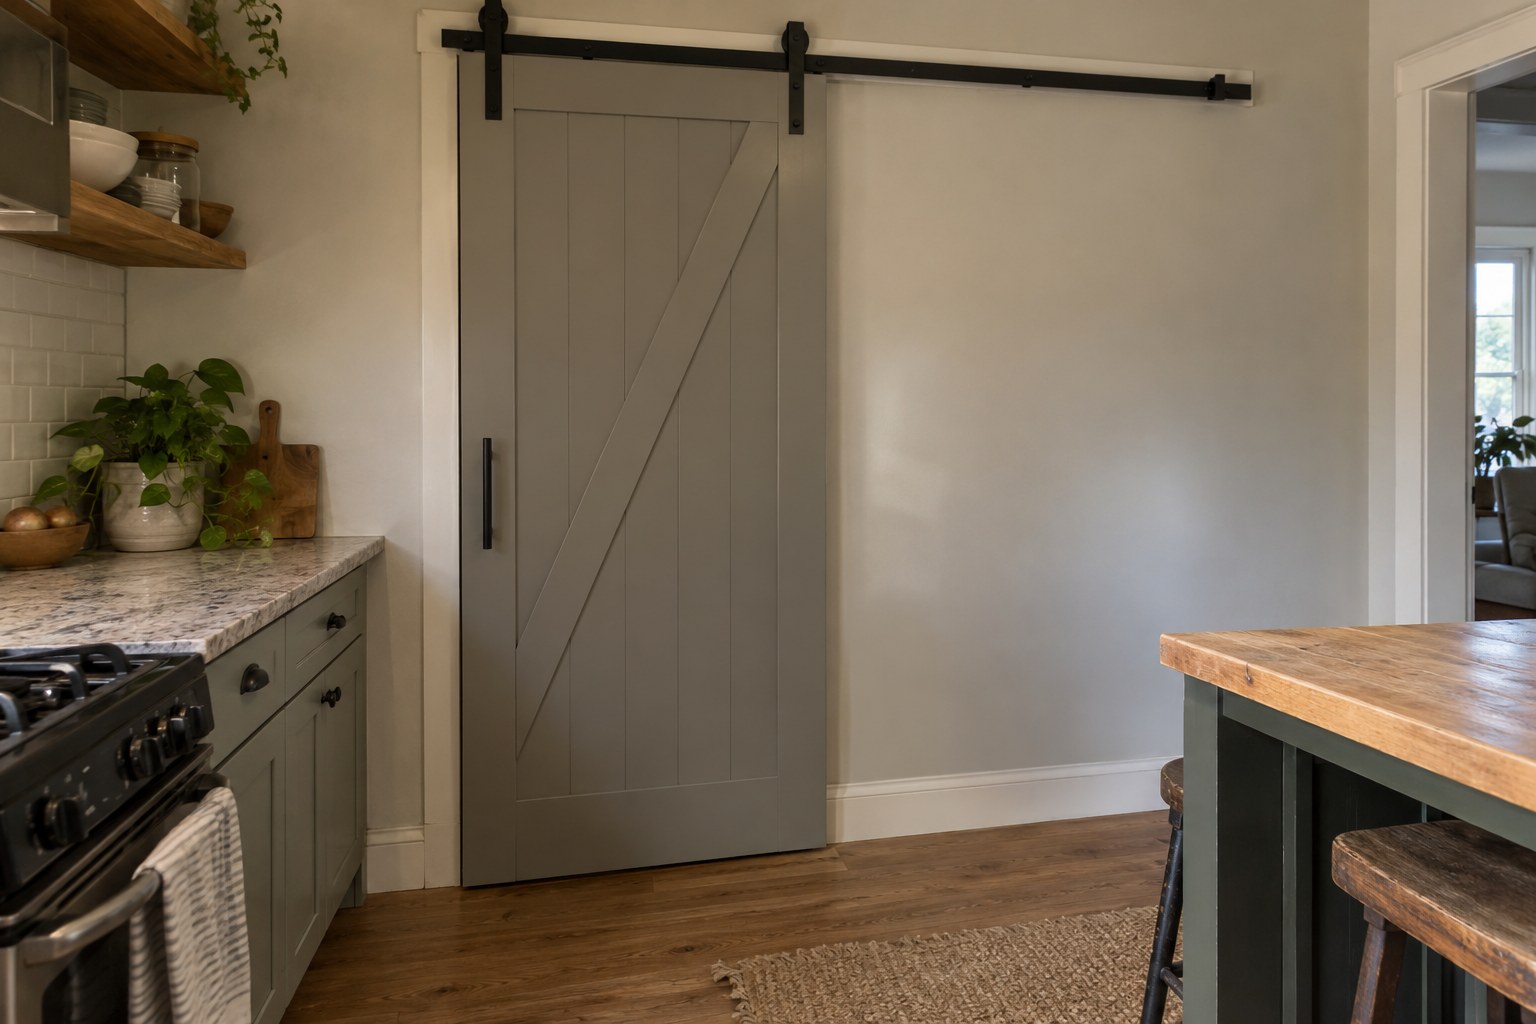
Painted wall-mounted sliding pantry door

A clear scope for your home.

Choose the door and the installation work together.

Explore financing options

Can I finance the work?

Financing may be available for qualified homeowners through independent third-party providers. Terms, eligibility and availability vary. Review the current written offer, fees and total repayment before deciding.

What should the quote include?

Keep the door specification, installation inclusions and surrounding finish work clear before comparing payments. A similar monthly amount can represent a different project or financing term.

Care & records

Care and records to keep after interior barn doors work

Keep the travel zone clear

Do not place furniture, hooks or storage where they contact the panel or hardware. Recheck clearance after changing the room layout.

Report changes in movement

Have new scraping, loose fixings or an unreliable stop checked. Do not defeat a guide or retention feature to keep a faulty door moving.

Maintain the supplied system

Use its cleaning, adjustment and lubrication instructions. Keep the hardware identification for compatible replacement parts; a similar-looking roller may not be interchangeable.

Bring this to the estimate

Record the opening, panel dimensions and construction, track system, mounting support, overlap and travel, pulls on both sides, guide, stops and compatible accessories. Include wall repair, paint, removal of old hardware and the final operation demonstration.

Discuss the complete scope

Consider sound privacy separately from the space saved by a sliding mechanism. Manufacturer comparison of office-door arrangements.

The selected system’s instructions govern its support, clearances and components; these resources do not establish USAHI’s supplied brand. Sliding-door hardware installation resources.

Ready to plan the opening?

Bring your room layout and your priorities

Show us the existing doors, the finish you want and anything that makes the current layout awkward. Discuss the available products and the work needed for your openings.

Plan your interior doors with USAHI
Find your location

Explore the areas USAHI serves

Browse our existing service-area pages, then discuss availability and the requirements for your interior-door project. These are general area guides, not dedicated pages for every door style.

Explore related choices

Continue planning your interior doors

Your questions answered

Interior barn doors: South Florida planning questions

Use these answers to prepare for the actual opening. Confirm the selected products, installation responsibilities and finish work in the written proposal.

Can I use my existing hinged door as the panel?

Possibly, if its size, construction, preparation and condition suit the selected system. Old hinge and latch cutouts may remain visible or need treatment, and the slab may not give the required opening coverage. Assess compatibility before keeping it solely to reduce product cost.

Can a barn door use a solid-core slab?

Yes, where that slab and the hardware are compatible. Confirm weight, thickness and mounting requirements. A denser core does not make the surface-mounted arrangement airtight or establish a sound rating for the completed opening.

Do all barn doors include soft-close hardware?

No. It depends on the specified system, and compatible accessories can have their own requirements. List the actual component in the quote and ask for a demonstration rather than assuming soft close is included with every modern track.

Can switches stay behind the open door?

Only if the completed arrangement provides appropriate clearance and practical access. A switch hidden by the panel may make the layout inconvenient even when nothing collides. Identify electrical changes before ordering and have any required work handled appropriately.

What should I check after installation?

Operate the door from both sides through its full travel, verify clearances and the agreed guide and stop arrangement, and check access to pulls or privacy hardware. Retain the operating instructions and note the clear wall zone that must remain unobstructed.