 Skip to content
Confirm the available space
Check the door opening and track clearances against ceiling features, storage and the vehicle. Do not assume a standard arrangement will fit every garage.

Home / Impact doors / Garage door options
South Florida · Door planning & installationCompare the door that fits your opening and your exterior. Review dimensions, panel design, glazing and the exact approved configuration before adding a garage door to your installation plan.
Discuss your door projectExplore cost planning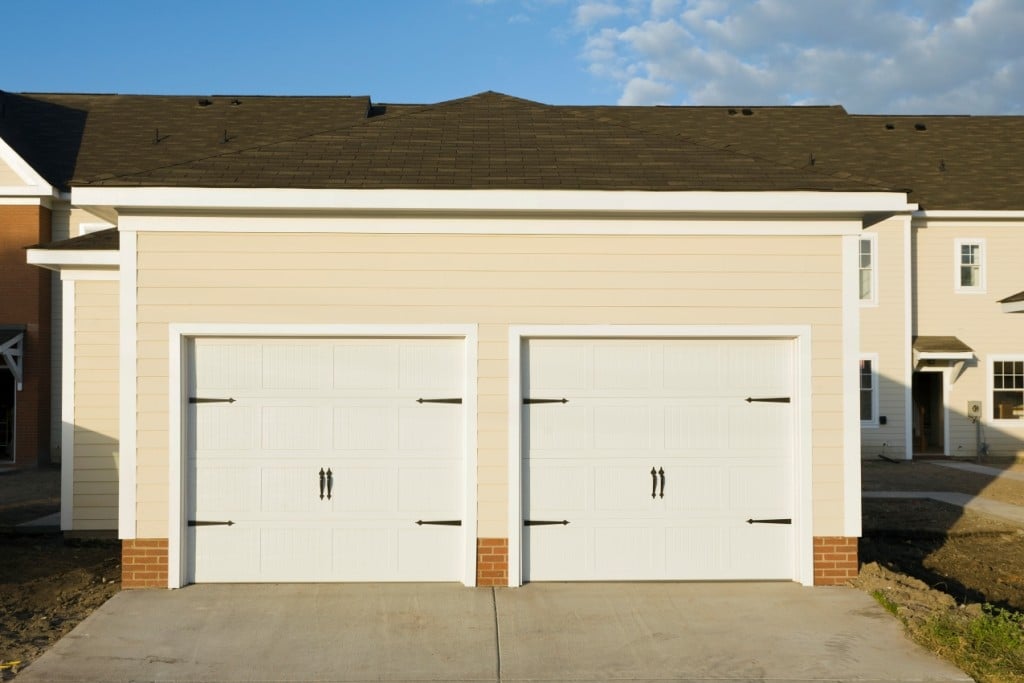
A garage door’s appearance comes from its sections, panel pattern, finish and any glazing. Those choices belong within a specific door system with its own size limits, hardware and installation details. Confirm the actual product offered before assuming a pictured option is available for your opening.
For a sectional overhead arrangement, the panels travel along tracks as the door opens. Headroom, side room and the space above the parked vehicle help determine which arrangement fits. The door, track and opener need to be considered together, with the exact approval checked separately for wind pressure and impact performance.
Only where the selected approved configuration allows the proposed glazing. Check its size, location and impact-protection provisions; a decorative window option is not automatically suitable for the project.
Start with the opening width and height, then check the headroom, side room and space needed for the track and opener. Final ordering dimensions should come from the installer’s assessment.
Appearance does not establish a rating. Compare the documented pressure and impact performance of the exact assembly, including its hardware and glazing.
No. Performance depends on the door assembly and the rest of the garage, including air leakage, walls and roof. Compare documented product measures without assuming a particular room temperature or bill saving.
No. Have the installer confirm an opener and operating arrangement suited to the selected door. Review its required safety devices and instructions before choosing controls.
Settle the configuration on paper before choosing a finish from a small sample.
Panel pattern and glazing must remain within the selected approved configuration.
Check the door opening and track clearances against ceiling features, storage and the vehicle. Do not assume a standard arrangement will fit every garage.
Balance daylight, privacy and appearance. Check that the proposed glazing forms part of the accepted impact-protection arrangement.
Review panel pattern, finish and window layout beside the front door and other openings. Confirm actual product availability rather than relying on a concept image.
Check documented impact performance separately from wind-pressure performance. Understand how impact doors are tested and rated.
A carefully selected configuration balances appearance and everyday use with the required documented performance.
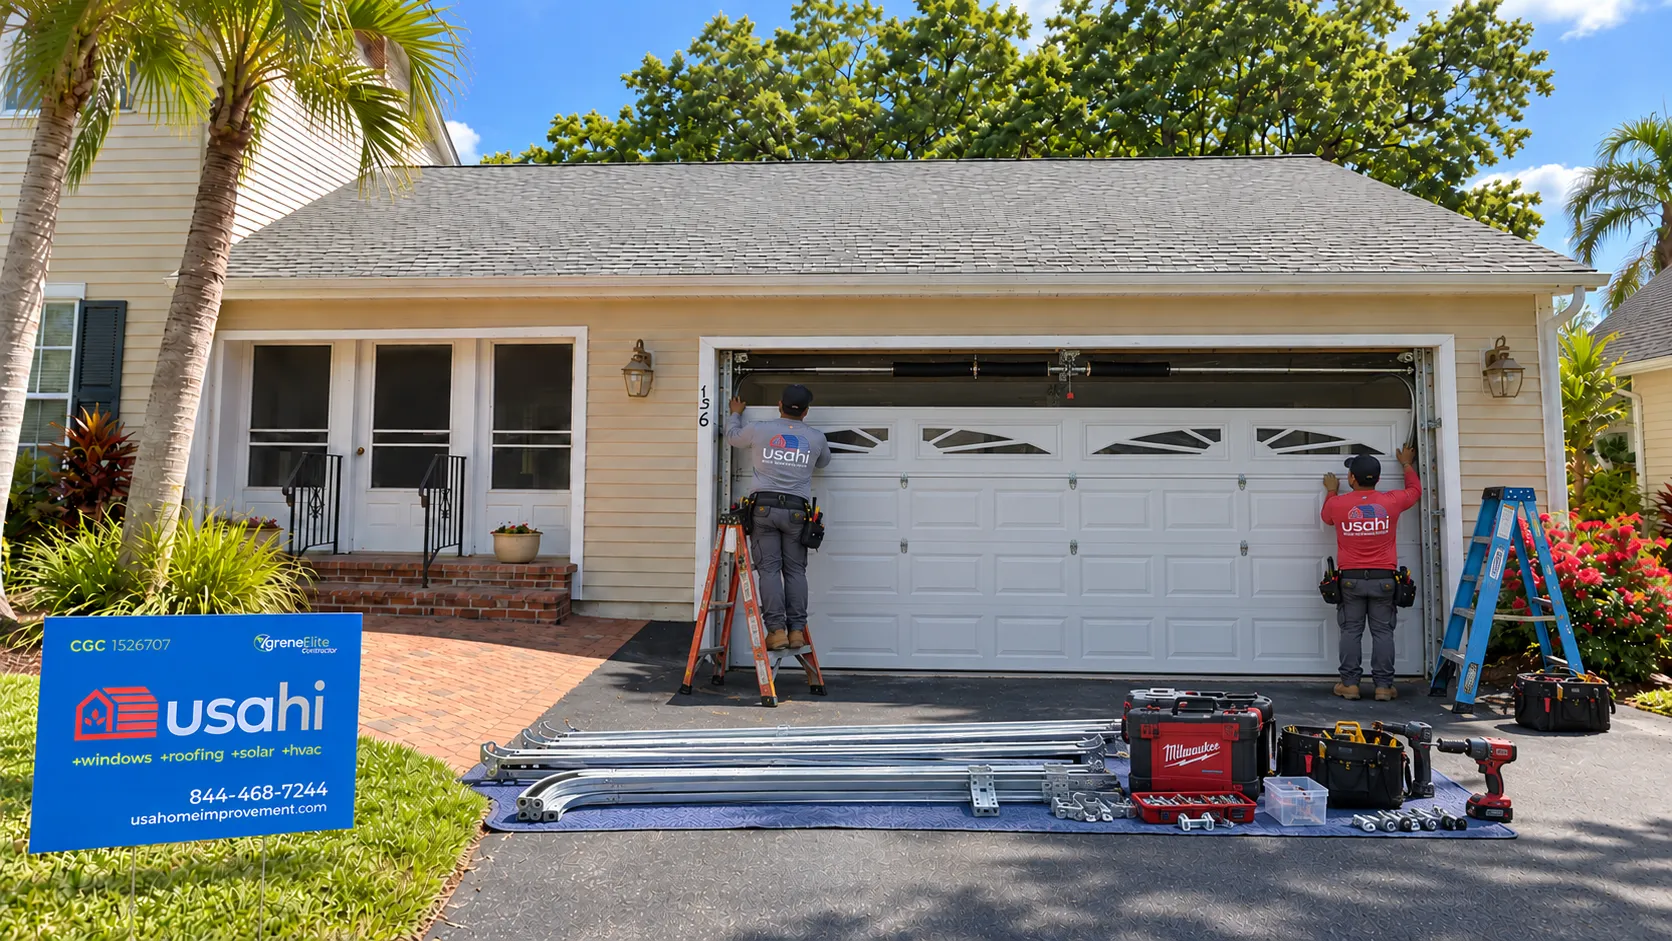
Compare simple, traditional or contemporary patterns available in the selected product. Look at the whole elevation rather than the door alone.
Approved glazing can introduce daylight where it is useful. Review privacy and the exact permitted glass arrangement before ordering.
Confirm the dimensions and clearance requirements of the selected system. Keep any altered opening or support work separate from a standard-size comparison.
A clear model and approval reference lets you check the proposed configuration. A general storm label cannot replace that information.
Review the door, tracks, opener and controls as a compatible arrangement. Document any equipment that is retained from the existing installation.
These are configuration questions within a garage-door project. Every option still needs to fit the actual opening and approved system.
| Option | How it works | When it may fit | Check first |
|---|---|---|---|
| Opaque panel arrangement | An overhead door without glazing in the selected panels. | Consider it when privacy and a solid exterior appearance matter more than daylight. | Exact assembly approval, panel construction and finish. |
| Approved glazed arrangement | Glazed sections provide light within a specified system. | Consider it when daylight is useful and the visible layout suits the house. | Permitted glazing positions, privacy and impact protection. |
| Full replacement planning | The product choice is combined with assessment and installation scope. | Use this route when you need to replace the complete door system. | Opening repairs, track and opener work, approvals and handoff. |
Use local planning guidance as context, then confirm the exact project requirements. Read Miami-Dade door approval and permit guidance.
Existing conditions can change which replacement configuration makes sense. Show these concerns during the site assessment.
Storage, beams or an existing opener may constrain the proposed track arrangement. Measure the space before selecting a door.
A missing label makes it harder to identify the existing approval. Gather any records and have the system assessed rather than guessing its rating.
Privacy, daylight or vehicle use may have changed. Review the new priorities without assuming existing glazing or hardware can simply be transferred.
USAHI’s published guide provides an early installed-price reference. Your opening and complete scope determine the actual proposal.
Door dimensions and the selected panel or insulation construction affect the configuration.
Approved window options, finish and decorative details can change the product price.
Track arrangements, opener compatibility and any opening repairs affect the complete project cost.
An early reference for the specified door type, per opening.
A published planning range, not a new quote or a maximum. Width, construction, approved glazing, track and opener work, repairs and permits can change the total. Confirm inclusions in writing.
USAHI impact-door cost guidePublished website reference rechecked 1 November 2026. Confirm current pricing, inclusions and scheduling in the written proposal.
Agree the scope first, then ask for a schedule that reflects ordering, site work and any required approvals. The proposal should explain who handles each stage.
Record the opening and surrounding conditions before final product selection.
Agree the configuration, materials, hardware, finish and project responsibilities.
Complete the specified work and check operation, alignment and required project details.
Review care instructions, written terms and relevant completion records.
Review the full project cost before choosing a payment plan.
Explore financing optionsFinancing may be available for qualified homeowners through independent third-party providers. Terms, eligibility and availability depend on the program and location. Review the current written offer, including any fees and repayment terms.
Compare the same product and installation scope across proposals. Then compare payment terms separately, so a monthly figure does not hide missing work or a different total cost.
Review the scope behind a published price before comparing payment options. Compare the impact-door cost drivers.
Keep the model, approval reference, hardware information and manuals with the installation records for later service.
Use the manufacturer’s cleaning and maintenance instructions for the chosen finish, glazing and equipment.
Follow the opener manual’s checks and arrange qualified service if protection devices fail. Never bypass them or adjust tensioned components yourself.
Request the exact model and dimensions, panel design, finish, glazing layout, approval reference, track arrangement and opener decision. Compare the product configuration alongside the separate installation, repair and closeout scope.
Request your door estimateBrowse our existing service-area pages, then discuss availability and the requirements for your door project. These are general area guides, not dedicated pages for every door style.
Use these answers to prepare for an estimate around your actual openings and how you use the space.
Product options, installation conditions and written terms should be confirmed for your project.
No. Product literature helps narrow options, but the opening and installation arrangement need a final assessment before ordering.
No. Check the allowed dimensions, components and installation conditions for the exact configuration. Do not transfer one door’s rating to another size.
Do not assume so. Wind pressure and impact resistance are separate performance checks. Ask what the selected assembly is documented to resist.
The approved system determines any bracing or storm-preparation steps. Ask for the model’s instructions rather than assuming every rated door has permanent reinforcement or needs no preparation.
Use the garage-door replacement service discussion to assess the opening, retained equipment, approvals, installation responsibilities and final handoff. Product options alone do not define that scope.