 Skip to content

Impact Window Replacement in Weston
Replacing windows in Weston? Contact USA Home Improvement to arrange an assessment. We help you compare suitable window styles, glass and finishes, then provide a written estimate explaining the products and the work around each opening.
See the Weston permit and inspection checklist ↓
How we help with your impact-window replacement in Weston
Tell us what is not working with your current windows. We turn those concerns into options you can understand and a scope you can compare.
Choose your room priorities
Tell us about difficult operation, heat, noise, privacy or a view you want to keep. We assess the openings and explain which choices address your concerns and what their limits are.
Compare the complete options
We discuss suitable styles, glass and finishes with the actual opening in mind. The estimate should separate the chosen windows from removal, opening repairs, installation and finish work.
Understand the work before ordering
We explain the permit and inspection responsibilities in the proposed scope, plus any owner signatures or association review. You can review the options and the full work before deciding.
What determines the wind load?
What wind requirements apply to impact windows in Weston?
The proposed window must be approved for the wind forces at its particular opening. Those forces depend on the address, building height, surroundings and position on the wall. The project team compares the required pressures with the exact window model, size, glass and installation instructions. You do not need to calculate these values before contacting us.
Read the wind-design and approval detail for Weston
A Weston window needs sufficient positive and negative pressure capacity for the specific opening. The Broward retrofit schedule compares the required pressure with the selected product rating and records size and zone. Confirm the appropriate design documentation for the building rather than applying one chart to every property.
Broward County is within the High-Velocity Hurricane Zone (HVHZ). A statewide approval must show HVHZ approval for the exact impact-resistant item; a Miami-Dade NOA must cover the proposed configuration and installation.
Compare the required positive and negative design pressures for each opening with the approved size, glass, frame, mullions and anchoring. A product-family name or advertised mph rating does not establish that match.
Broward window schedule and forms ↗ · Florida Product Approval search ↗
Which impact-window style suits each room?
Single-hung and horizontal-roller windows provide ventilation without an outward-swinging sash; fixed picture windows prioritize views and daylight. Casement and awning windows need outside swing clearance, while architectural windows suit shaped openings. The right choice also has to meet the room’s ventilation or escape requirements where applicable and the approved opening dimensions.
The style is your starting preference; the permit schedule and exact approved configuration determine whether it fits the job.

Single Hung Impact Windows
Good for rooms that need ventilation without a sash swinging toward a walkway. Check easy operation and sill height.
View Single Hung windows ↗
Horizontal Roller Impact Windows
Consider these for broad openings where a side-to-side sash is practical. Review track access and the actual opening width.
View Horizontal Roller windows ↗
Fixed Picture Impact Windows
Useful when uninterrupted light or views matter more than ventilation. Plan separate operable windows if the room needs fresh air.
View Fixed Picture windows ↗
Casement Impact Windows
An option for deliberate cross-ventilation where the sash has outside swing clearance. Check landscaping and adjacent paths.
View Casement windows ↗
Architectural Impact Windows
For arched or shaped openings, check measured geometry and any historic-design considerations before assuming a custom fit.
View Architectural windows ↗
Awning Impact Windows
Consider for smaller openings where controlled ventilation is useful. Verify clearance, accessibility and the approved size.
View Awning windows ↗How do window permits work in Weston?
A streamlined permit route is conditional, rather than automatic. We check the proposed scope and required records while you compare suitable windows and the full price.
Prepare the exact product approval details, a retrofit schedule and a site-specific opening plan for the permit discussion. Confirm the current packet’s document and highlighting requirements with the City before submission. Replacement document checklist ↗
Submit through Weston’s ePermit Portal using the City’s file-naming and digital-signature instructions. Additional information may be requested during review. Quick Permit submission steps ↗
Confirm scope and property
Verify jurisdiction and identify opening changes, association rules and the condition of existing frame support.
Select the approved configuration
Compare window style and size with the project pressure requirements and installation details.
Prepare a complete submission
Assign the sketch, schedule, approval records and any specialist design documents before filing.
Document and inspect the work
Prepare the retrofit affidavit, keep required installation evidence and complete the issued permit’s inspections.
Which properties need extra planning?
Existing buck condition, building-specific design and community rules can affect a Weston replacement. Establish what applies to the property before agreeing on the final product and scope.
Existing window bucks
Ask the installer to assess the support surrounding each window. Weston’s retrofit affidavit records the applicable existing or replacement condition and calls for supporting evidence.
Building-specific wind design
Building height, opening changes and the existing structure can affect the design documents needed. Have the permit preparer confirm the current City requirements for this property before ordering.
Association-managed property
Where an HOA or condo governs appearance, review its actual color, style and application rules before ordering. Separately plan delivery and access with management.
What should you compare beyond hurricane protection?
Compare solar heat gain, insulation, daylight, tested sound performance and written warranty coverage for the exact window being quoted. These affect comfort and everyday use; the impact approval establishes a different part of the product’s performance.
Three useful comparisons: solar exposure at the actual room, outside noise at that façade, and the paperwork needed if you request insurance mitigation credit.
Start with the room that gets the strongest sun.
A west-facing living room and a shaded bedroom may call for different priorities. Ask for the quoted window’s actual Solar Heat Gain Coefficient (SHGC), U-Factor and visible-transmittance rating—not only the label “Low-E.” See NFRC rating explanations.
Compare glass choices alongside existing overhangs, trees and desired daylight. A darker tint is not automatically the best choice if it reduces the light you want inside.
- Identify the sunniest opening before comparing glass
- Request NFRC ratings for the offered glass-and-frame combination
- Compare visible light as well as solar heat gain
- Ask what the warranty covers for the selected finish
Search the NFRC product directory ↗ENERGY STAR windows guidance ↗
Ask about sound at the window facing the noise.
If traffic, nearby activity or outdoor equipment is a concern at one side of the home, identify that room in the quote. An “impact” label alone does not establish a measurable indoor noise reduction.
Ask for the exact assembly’s sound-test documentation (STC or OITC where available), and review seals, frame installation and surrounding gaps. Do not rely on a decibel promise without a matching test setup.
- Point out the specific noisy room or façade
- Request tested assembly data, not generic glass figures
- Verify whether the stated rating is STC or OITC
- Plan sealing and finishing as part of the installation
Request the manufacturer’s sound-test report for the exact product and glazing package being quoted.
Keep the paperwork if you plan to request a wind-mitigation review.
For Florida insurance discussions, an installer’s invoice is not the same as an insurer-recognized inspection. The Florida Office of Insurance Regulation explains the mitigation inspection and current forms.
Ask which product approvals, permits, final inspection results and photos you will receive. An authorized inspector documents qualifying conditions; your insurance company decides any applicable credit.
- Save final permits and product-approval numbers
- Retain window-by-window paperwork where available
- Ask an authorized inspector which form applies
- Confirm credits directly with your own insurer
How do you compare installers for a Weston window replacement?
Compare written proposals for the same measured openings and product configurations, then check who handles approvals, installation details, repairs and permit closeout. Verify the contracting business’s licence and insurance, and request written product and workmanship warranty terms.
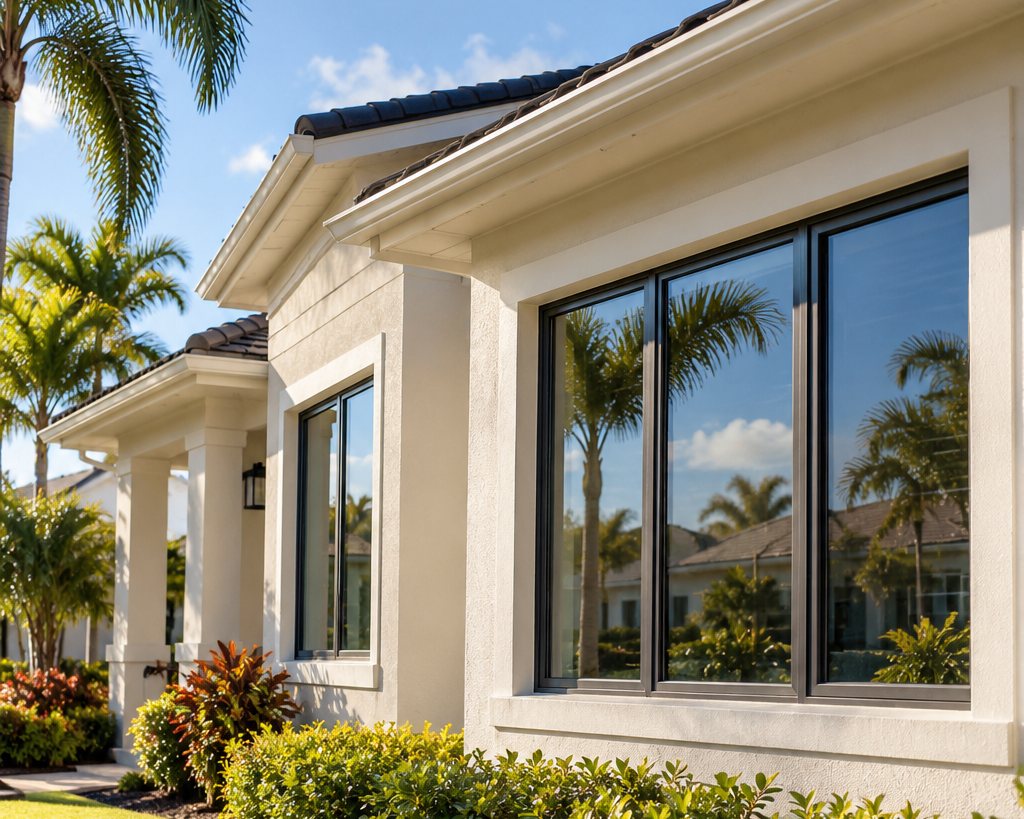
Use four questions to compare what each proposal actually promises.
Who is named on the permit?
Match the company name on the proposal to its Florida licence and the permit application. Confirm who is responsible for the contracted installation work.
Who coordinates property approvals?
Name who prepares the permit documents, assesses the existing bucks, completes the retrofit affidavit and collects installation evidence. Assign any association decisions separately where applicable.
What happens if the old buck is damaged?
Get written expectations for hidden damage, change-order approval, finish restoration and protection of occupied rooms.
Who confirms closeout?
The proposal should name who schedules final inspections, resolves corrections and delivers the completed permit record. The homeowner should receive those records with the product and warranty documents at handover.
Which reviews tell you something useful about an installer?
Prioritize detailed reviews mentioning measured openings, protection of furnishings, communication about delays, and whether permit corrections were resolved. A five-star summary cannot prove how the firm handles hidden buck damage or inspections.
Ask for references to comparable replacement projects; do not mistake illustrative website images for verified local jobs.
Who will support the installation after the work?
The manufacturer warrants the specific product according to its terms. The contracting business is responsible for the work described in your installation agreement. Those are separate obligations, so request both documents.
Confirm who resolves permit corrections and supplies the completed inspection and warranty records. Verify the legal business entity through Florida DBPR.
What actually changes an impact-window quote in Weston?
Size, glass, operation, access, removal and finish repairs affect the quote. Existing buck work and additional design documents can also change the scope; ask the installer to identify those items rather than assume every opening needs identical preparation.
Ask for a priced schedule, not an unexplained per-window average. Separate each window’s model and size from the labour to remove, prepare, fasten, seal and finish the opening.
Price the agreed scope and record how concealed damage, added repairs or changed products will be approved. Compare itemized proposals for the same openings rather than relying on a citywide per-window average.
Five line items worth comparing
- Window schedule. Cost each opening by measured size, type and glazing package.
- Approved configuration. Make sure the quoted model supports the required pressures and dimensions.
- Existing conditions. Specify how damaged bucks, sill conditions or stucco repairs will be priced.
- Installation and protection. Include removal, debris, access, temporary weather protection and interior finish.
- Permit through closeout. Include application preparation, inspection coordination, any required supporting records and corrections.
Ask the installer to identify which City permit process stage they handle, what documents you receive and what changes require new approval. That helps compare two bids with different installation scopes.
If you finance, compare total repayment—not just a monthly figure.
Request the cash quote first. Then compare the offered payment plan’s interest rate, lender fees, payment schedule, prepayment rules and total cost.
Financing availability and qualification vary. Confirm whether a proposal is conventional financing or a property-assessed option, and read all recorded-property implications before agreeing.
Review financing optionsImpact window service areas
Compare nearby USAHI locations and permit guidance. Each area has its own jurisdiction and practical window considerations. These links are for location research, not claims of completed local projects.
Browse all service-area pages
How we plan and complete your Weston window replacement
We explain the sequence before you order: assess the openings, agree the products and full price, coordinate the approved work, then complete installation and the agreed handover. Your written proposal identifies the responsibilities and any property-specific steps.
Free consultation
Discuss the property, the work you want done, access, budget and the questions that need to be answered before a quote.
Measure and quote
Review the openings, dimensions, product options, applicable approval information and the work included in the estimate.
Permit and schedule
Confirm the correct authority, required documents, property reviews, order timing and who will coordinate inspections.
Installation
Complete the agreed removal, installation, fastening, sealing and finishing work for the quoted scope.
Inspection and handover
Confirm inspection responsibilities, closeout documents, product warranties and any remaining items with the project manager.
Weston impact-window questions, answered.
Practical answers with links to City permit and planning resources. Confirm requirements for the actual property and scope.
How much will my Weston impact-window replacement cost?
The price depends on the number and size of the windows, the selected glass and frame, access, and the condition of the openings. We provide a written estimate after assessing the scope. Compare the same products and surrounding work, rather than a product-only price against a complete installation.
How long does impact-window replacement take?
The full schedule includes final measurements, product selection, any required approvals, manufacturing and delivery, installation and inspections. Ask for the current sequence for your order, including what could change it. Installation days are only one part of the project; a permit or product lead time is not a guaranteed completion date.
Do I need a permit to replace windows in Weston?
Yes. Window and door replacement appears on Weston’s Quick Permit list. The residential small-work exemption excludes structural items such as windows and doors.
Does Quick Permit mean approval is guaranteed?
No. Weston requires a complete submission, formal review and permit issuance before work begins. Further documents or corrections may be requested.
What documents are needed for window replacement?
Prepare the exact product details, retrofit schedule and opening plan, then confirm the City’s current packet requirements for the actual scope. The permit preparer should identify any specialist wind-load documents needed before submission.
Where is a Weston Quick Permit submitted?
Use the City’s ePermit Portal and follow its naming and digital-signature requirements. The Quick Permit page links the portal and submission instructions.
What is the retrofit window-buck affidavit for?
It documents the applicable buck condition and the contractor’s or owner-builder’s responsibility for the installation. Weston requires the form to be signed and notarized, with evidence appropriate to the selected condition.
Can fastener covers go on before attachment inspection?
No. Weston’s notice directs installers to leave snap-on covers off until the window attachments have been inspected and approved.
Should I check my association’s window rules?
Yes, if the property is governed by an HOA or condominium association. Confirm its actual appearance and approval requirements before ordering, and assign that task separately from the City permit.
What should a Weston impact-window quote include?
Include measured openings, exact products and glazing, permit preparation, existing buck work, removal, preparation, sealing, finish repairs, installation records, inspections and written warranties. List opening changes and extra design work separately.
Discuss your Weston window replacement
Tell us which windows you want to change and what you want to improve. We will discuss an assessment and the next steps for your property.