 Skip to content
Try the handle position
Check reach across counters or furniture and allow space for the crank and window coverings. Ask how the operator and locks work together.

Home / Impact windows / Awning
ES Windows · South FloridaBring fresh air into a room with a sash that opens outward from the bottom. USAHI helps you choose ES awning windows around handle reach, outside clearance and the glass package that fits the room.
Discuss your window projectExplore estimated pricing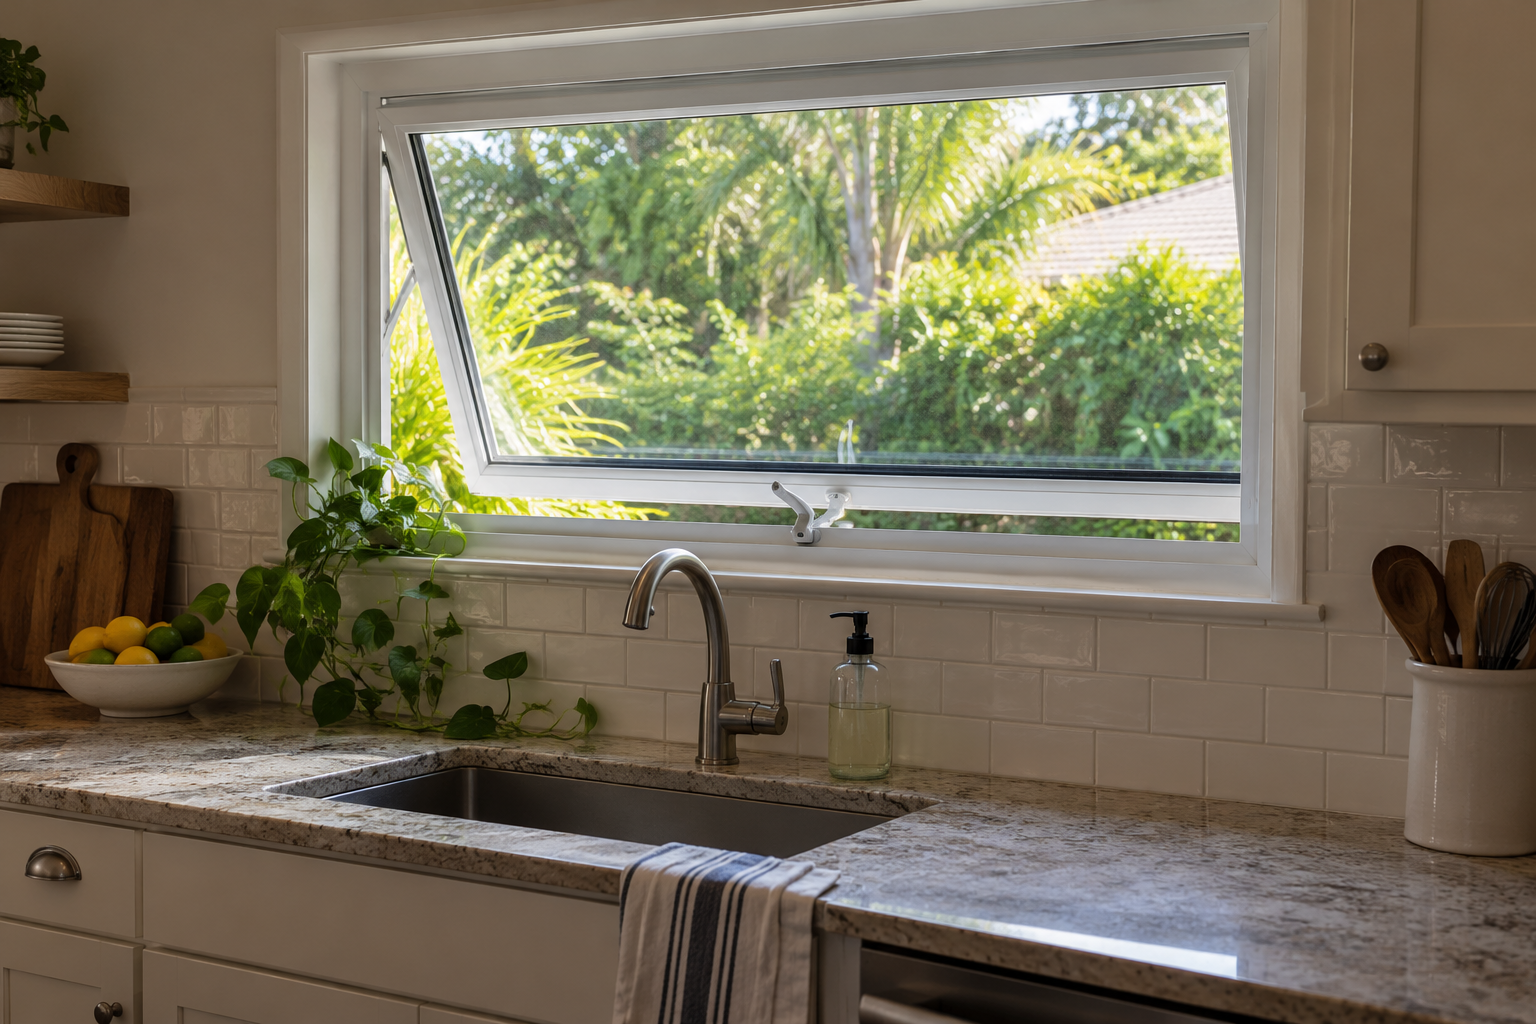
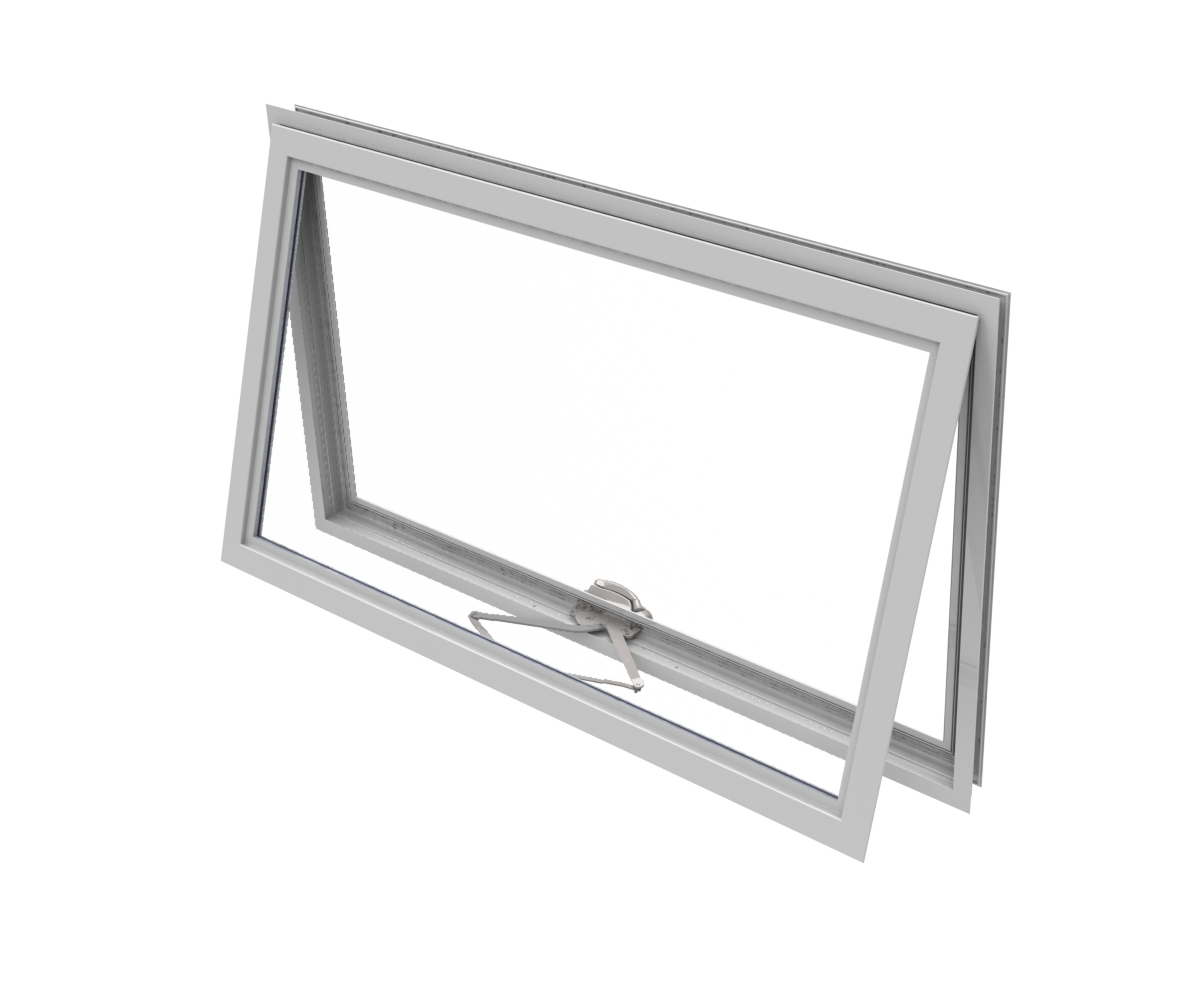
An awning window is hinged at the top. Turning its handle moves the bottom of the sash outward, opening a gap for ventilation. Unlike a slider, it projects beyond the wall, so the space outside the opening matters.
This layout can suit a window above a counter or alongside fixed glass. Check that you can reach and turn the handle comfortably, that the sash clears nearby objects and that the selected opening provides the ventilation the room needs.
Do not rely on an open awning to keep rain out. The projecting sash can offer limited shelter from above, but wind-driven rain can enter. Close and lock it before storms or when leaving the room unattended.
ES identifies ES-5500/ES-5600 as impact-rated awning windows with a rotating handle, single-arm operator and multi-point lock. Confirm the exact model and approved configuration in your quote. View the manufacturer’s product information.
Confirm it in the proposal. ES lists screens as available for ES-5500/ES-5600; that does not establish that every awning quote includes one.
It can be a useful option if the handle is reachable and the outside sash has room to open. Check countertop depth, taps, blinds and handle position before choosing.
Size, glass, frame finish, hardware, access and installation work affect the quote. Include removal, opening preparation, repairs and finishing so the product price is not mistaken for the whole job.
An awning should be easy to operate in its actual position. Resolve these points before final sizing.
Top hinge · bottom projects outward. Allow space outside the opening.
Check reach across counters or furniture and allow space for the crank and window coverings. Ask how the operator and locks work together.
Review walkways, patios, plants and nearby openings outside. Obtain the actual opening projection for the proposed window instead of assuming a standard clearance.
Review how far the sash opens and the resulting ventilation gap. If the window serves an escape or rescue function, have that requirement checked separately.
Choose an awning for its operating pattern and position in the room. The selected assembly determines its protection and comfort performance.
A handle-operated awning offers a different motion from raising a single-hung window. Check actual operating effort rather than assuming every handle is equally easy to turn.
An awning can complement fixed glass where an approved arrangement permits it. Review the combined frame lines, supports and glass appearance.
The top-hinged layout can suit selected high or counter-side openings. Confirm reach and safe use at the intended height.
Match the exact awning model, glass, dimensions and installation to the applicable impact approval. A manufacturer's family name alone is not enough.
Compare the quoted configuration's energy ratings and appearance against sun exposure. Ask for assembly-specific acoustic evidence if outside noise is a concern.
Choosing between glass packages? Compare impact-window glass options for South Florida homes.
Compare the sash movement against the room and the space outside. Each style has a different clearance and ventilation pattern.
| Style | Operation | When to consider it | Check first |
|---|---|---|---|
| Awning | Top-hinged sash projects outward at the bottom. | Consider it where handle operation suits the opening. | Handle reach, exterior projection and cleaning access. |
| Horizontal roller | A moving sash slides sideways within the frame. | Consider it where an outward sash would interfere with outside space. | Track care, moving-panel arrangement and clear opening. |
| Casement | A side-hinged sash swings outward. | Consider it when the side-hinged opening pattern suits the room. | Outside swing, handle position and actual clear opening. |
Operating problems or water marks deserve an assessment before you choose replacement hardware or a new unit.
The operator, hinges, frame or alignment may need attention. Avoid forcing the handle; establish whether approved service or replacement is appropriate.
A sash that does not seat correctly needs inspection. Check the cause rather than accepting a window that only appears closed.
Trace whether water enters through the window, perimeter or surrounding wall. Include the necessary repair work in the scope.
For an early impact-window replacement budget, the Florida program’s general impact-window benchmark provides a starting point: about $900–$1,750 per window. It is not a style-specific or ES-model price list. Read the published general Florida window-cost benchmark.
The measured size, glass, finish, access and surrounding repairs determine your actual quote. Large or complex work can exceed this reference band. Read what drives impact-window costs in Florida.
Planning guidance, not a USAHI quote or a guaranteed price limit.
Get a price for your actual openings →Source: My Safe Florida Home’s published cost benchmark, dated July 2025, based on a 1,750-square-foot Florida home; checked October 2026. The source does not itemize installation, permits or repairs. Confirm those inclusions in your written quote.
Ask for the total project price and an itemized scope for your actual openings.
Plan the costCompare the complete scope, then review the available ways to pay.
Explore financing optionsPrice the exact window, removal, installation, necessary opening repairs, finishing work and permit responsibilities together. Confirm which items are included before comparing proposals.
Financing may be available for qualified homeowners through independent third-party providers. Terms, eligibility and availability depend on the program and location. Review the current written offer before committing.
Ask for a schedule covering final measurement, product selection, permit review, manufacture, delivery, installation and inspection. Dates depend on the project and current lead times.
Everyday ventilation is separate from storm protection. Follow the selected model's instructions and ensure the sash seats and locks properly.
Outward opening does not guarantee that the outside glass can be cleaned from inside. Plan safe access without leaning out.
Use the manufacturer's specified cleaning and maintenance methods. Have stiff operators, damaged seals or loose hardware assessed before forcing or modifying them.
Ask for the exact awning model and approval, opening size, glass, finish, operator, locks and screen inclusion. Include exterior projection, cleaning access, removal, preparation, perimeter repairs, finishing and written product and workmanship warranties.
Understand why the installation matters before comparing the complete scope.
Request your project estimateRead your dedicated window guide, then discuss the actual address and proposed work with USAHI. Local requirements are part of planning the project.
Use these answers to prepare for a discussion about your actual openings.
Use our hurricane-window buying checklist to compare the proposed product and scope.
It provides ventilation when open, but it does not guarantee a cooler room. Compare the exact glass and frame ratings, sun exposure and how the room is cooled.
Possibly, but the actual clear opening and applicable escape and rescue requirements need checking. Do not order solely from the outside frame dimensions.
Not necessarily. The sash and hinge arrangement can limit access to the outside glass. Confirm a safe cleaning method for the chosen model and floor level.
No. An insect screen is separate from the approved impact-resistant window assembly. Close and lock the actual window for storm preparation.
Bring photos showing the opening, nearby counters and the outside area, plus your priorities for air, sun control and appearance. Final dimensions need an on-site measurement.