 Skip to content
Confirm the outline
Record the arch, curve or angles from the actual opening. Check for uneven surrounding construction instead of assuming the old frame is a reliable ordering template.

Home / Impact windows / Architectural
ES Windows · South FloridaKeep the shape that gives your home its character. USAHI helps you plan shaped ES impact windows around the actual opening, the surrounding frame lines and the approved product configuration.
Discuss your window projectExplore estimated pricing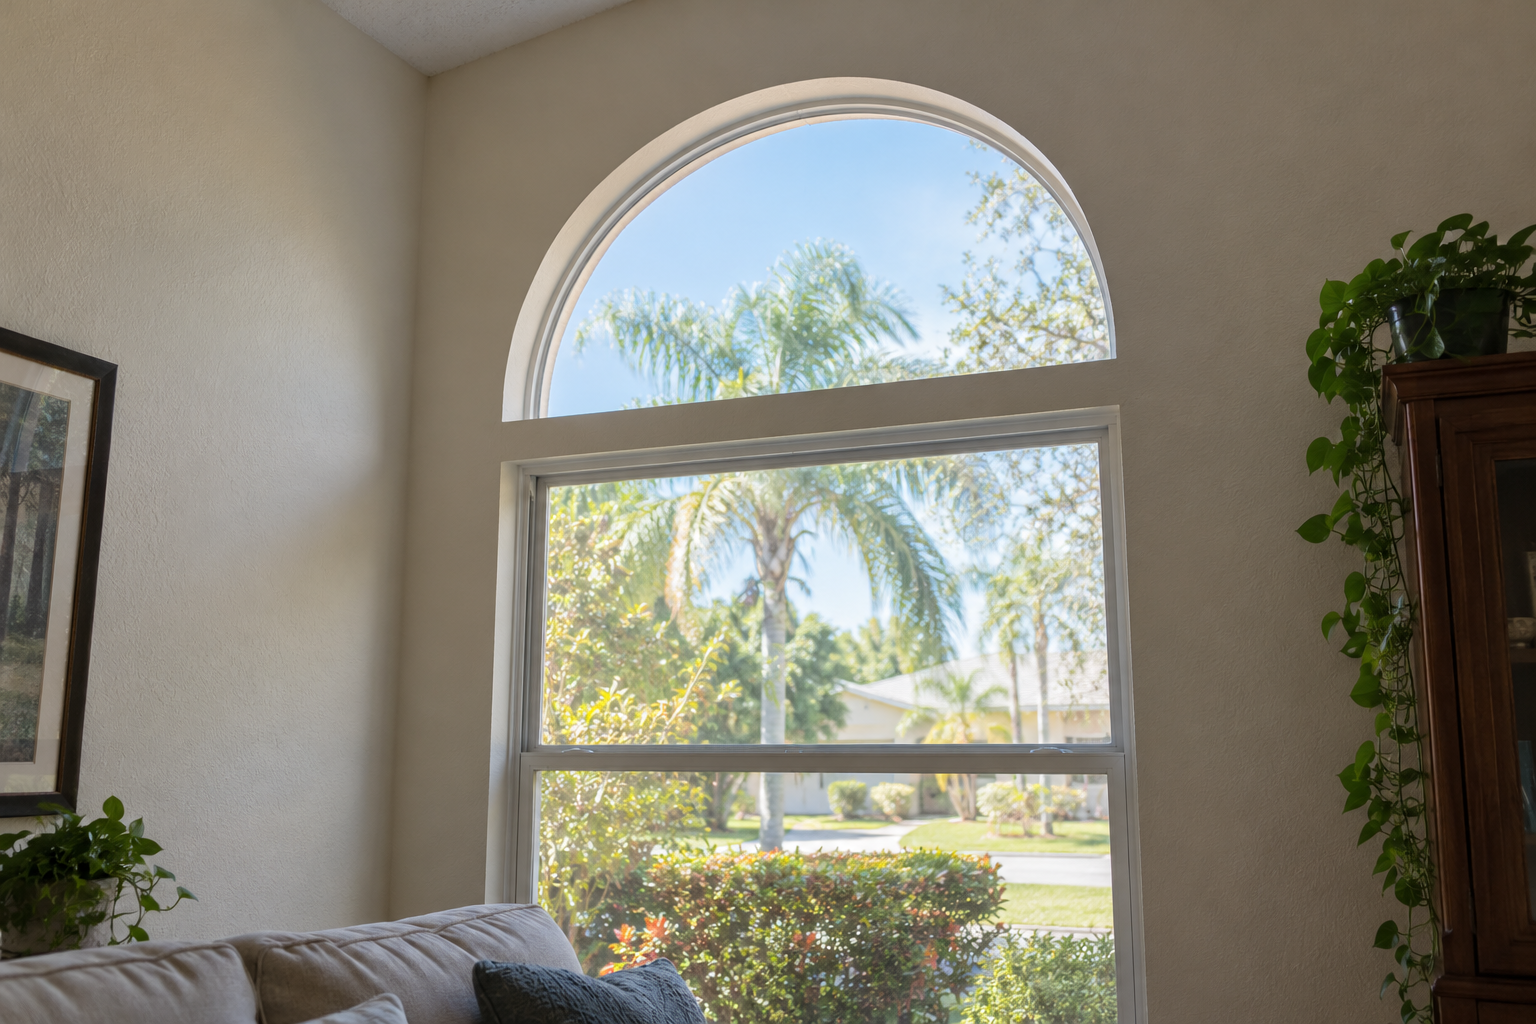
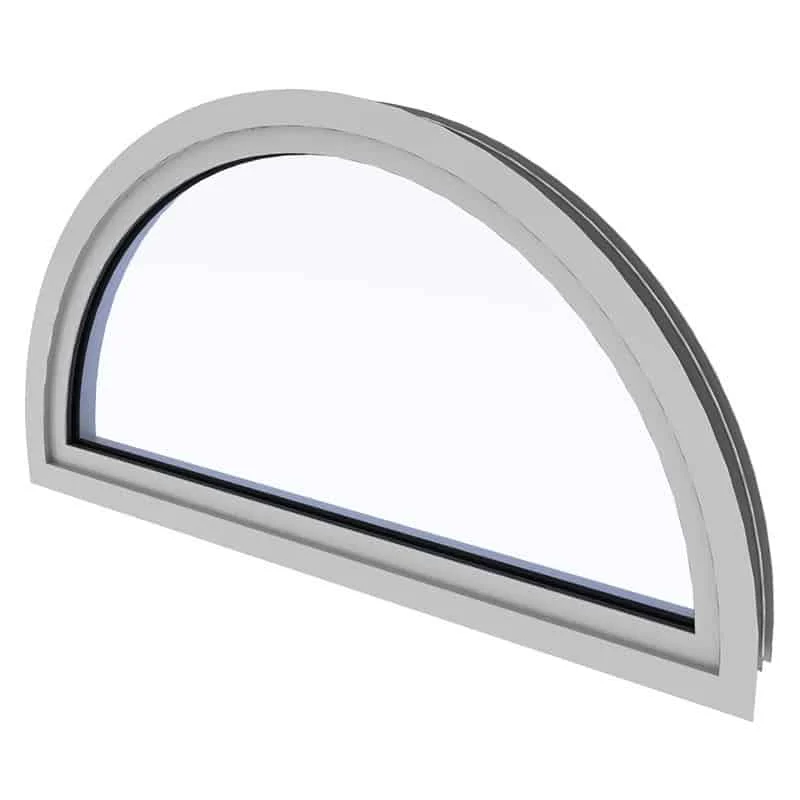
Architectural windows in this guide are fixed shaped units, rather than windows you open for air. A curve, angle or unusual outline can frame a stair landing, complete a transom or follow a roofline. The proposed shape still needs to be available in the selected impact-window system.
Width and height alone do not fully describe an arch or angled opening. Confirm the curve or radius, corner angles, orientation and frame profile before ordering. A measured drawing or template, where required, also helps align the new glass and frame with the windows beside or below it.
Often, but the existing opening must be measured and checked against an available approved configuration. Keep the arch shape, frame depth and surrounding finish work in the discussion before accepting a replacement proposal.
ES lists architectural shapes for its fixed ES-EL150. Treat that as a product to investigate, not confirmation that every curve or size is available; verify the exact configuration offered for your opening. View the manufacturer’s product information.
The shaped units discussed here are fixed. If the room needs ventilation, plan a separate operable unit and check how its frame will meet the shaped window.
It may be possible, but matching the visible frame width, finish and glass appearance needs an intentional selection. Review the combined elevation rather than choosing each unit separately.
Shape, size, glass, frame finish, installation access and any work at the opening affect the quote. Include templates or drawings, removal and trim repairs where needed so the custom unit is not the only item priced.
A shaped window should look right from outside and work with the room inside. Settle these three points before final product selection.
Check the measured curve and the frame lines of adjoining windows.
Record the arch, curve or angles from the actual opening. Check for uneven surrounding construction instead of assuming the old frame is a reliable ordering template.
Compare visible frame edges, glass divisions and finish against adjoining windows or doors. A similar color alone does not make two systems line up.
A fixed shaped unit adds no ventilation. Identify where the room gets air, and how both sides of a high or awkward pane will be cleaned.
The appeal is a shape that belongs to the house. Protection and comfort still depend on the selected assembly and installation.
An appropriate shaped replacement can retain an arch or angled feature rather than turning it into a standard rectangle. Confirm the geometry before agreeing on the design.
A shaped fixed unit can introduce daylight where a conventional rectangular window is awkward. Consider the direction of the sun and the room’s use when choosing glass.
Planning the frames together can give a transom and the windows below a more deliberate appearance. Review the visible divisions on a drawing before ordering.
The exact shaped unit must have an applicable impact approval for its configuration and installation. A curve or a manufacturer name alone does not establish suitability.
Compare the quoted glass package’s energy ratings and appearance. If outdoor noise is a concern, request test evidence for the actual assembly rather than assuming every shaped unit performs alike.
Choosing between glass packages? Compare impact-window glass options for South Florida homes.
Choose the shape for the architecture, then decide which nearby openings need to move. These options solve different problems.
| Style | Operation | When to consider it | Check first |
|---|---|---|---|
| Architectural fixed | Does not open; follows an available shaped outline. | Consider it when the curve or angle is an important part of the opening. | Measured geometry, approved shape and adjoining frame lines. |
| Fixed picture | Does not open; commonly used for a rectangular view. | Consider it when a simpler outline suits the wall and the priority is the view. | Approved dimensions, support and nearby ventilation. |
| Casement | A side-hinged sash swings outward. | Consider an operable unit nearby when you want air as well as a shaped feature. | Outside swing clearance, handle reach and approved combined assembly. |
A problem around a shaped window needs a closer look at the glass, frame and wall. Preserve the cause in the scope rather than ordering a new shape first.
Stains near an arch can come from the window or the surrounding wall and flashing. Have the route of water entry checked; a replacement pane alone may not solve it.
Uneven edges may reflect movement, an old fitting issue or surrounding construction. Measure the opening and assess its condition before using the existing frame as a pattern.
Persistent haze or visible damage deserves inspection. Establish whether glass service is possible or a full-unit replacement is appropriate for the existing system.
For an early impact-window replacement budget, the Florida program’s general impact-window benchmark provides a starting point: about $900–$1,750 per window. It is not a style-specific or ES-model price list. Read the published general Florida window-cost benchmark.
The measured size, glass, finish, access and surrounding repairs determine your actual quote. Large or complex work can exceed this reference band. Read what drives impact-window costs in Florida.
Planning guidance, not a USAHI quote or a guaranteed price limit.
Get a price for your actual openings →Source: My Safe Florida Home’s published cost benchmark, dated July 2025, based on a 1,750-square-foot Florida home; checked October 2026. The source does not itemize installation, permits or repairs. Confirm those inclusions in your written quote.
Custom shapes, oversized units and difficult access can exceed this general reference range.
Plan the costCompare the complete scope, then review the available ways to pay.
Explore financing optionsPrice the exact window, removal, installation, necessary opening repairs, finishing work and permit responsibilities together. Confirm which items are included before comparing proposals.
Financing may be available for qualified homeowners through independent third-party providers. Terms, eligibility and availability depend on the program and location. Review the current written offer before committing.
Ask for a schedule covering final measurement, product selection, permit review, manufacture, delivery, installation and inspection. Dates depend on the project and current lead times.
Agree how high or angled exterior glass can be reached safely. Do not rely on leaning out of a nearby open window.
Follow the selected manufacturer’s guidance for glass, finishes and sealants. Avoid tools or chemicals that could damage the finish or glass surface.
Look for new staining, gaps or deterioration around the shaped frame. Have concerns assessed before covering them with fresh trim or sealant.
Ask for the measured shape, model and approval, glass and finish, template or drawing responsibilities, adjoining-frame details, access, removal, repairs and written warranty terms. Keep changes to the wall opening separate from a like-for-like shaped replacement.
Understand why the installation matters before comparing the complete scope.
Request your project estimateRead your dedicated window guide, then discuss the actual address and proposed work with USAHI. Local requirements are part of planning the project.
Use these answers to prepare for a discussion about your actual openings.
Use our hurricane-window buying checklist to compare the proposed product and scope.
Not necessarily. The selected system must support the proposed geometry, size and installation. Check feasibility before treating a sketch as an orderable impact window.
It can, depending on how the units and their supports are connected. Ask whether they are separate units or a combined assembly, and include any affected mullions, finishes or adjoining work in the scope.
Some shapes may need a template or detailed measured drawing. Confirm the manufacturer’s ordering requirements and who checks and approves the final geometry.
Possibly, but creating or reshaping an opening is different from replacing an existing unit. Structural design, approvals and wall repairs may be needed; price that work separately.
Bring photos of the whole wall, any existing window information and your preferences for shape, finish and divisions. Photos help explain the goal, but final ordering dimensions need an on-site measurement.