Skip to content

Design pressure (DP) is the wind pressure, in pounds per square foot (psf), that a window or door is rated to hold in a storm. Every DP rating has two sides: wind pushing in (positive) and suction pulling out (negative), such as +60/-75.
DP is not a wind speed. Every opening on your house has a required design pressure set by the Florida Building Code, and the product’s rated DP must meet or beat it.
Design Pressure in Plain Words: Pounds per Square Foot, Push and Pull
Design pressure is a load spread over every square foot of a window or door. A window rated for 50 psf is rated for 50 pounds on each square foot of its surface at the same moment.
A 3-by-5-foot window has 15 square feet, so 50 psf across it is 750 pounds of total force on the glass, frame and anchors.
A rating of +60/-75 means 60 psf toward the building surface and 75 psf away from it. The Florida Building Code’s residential tables show higher suction than push on walls, so both numbers matter.
USA Home Improvement installs ES Windows aluminum and vinyl impact windows for South Florida openings, plus impact doors. Like any impact window, each one has to meet the pressure its opening requires.
How Design Pressure Relates to Wind Speed, and Why It Is Not MPH
Design pressure starts from a wind speed, but it is a different number in a different unit. The code gives your area a wind speed in mph, and an engineer, a county chart or a code table turns it into psf for each opening.
In the High-Velocity Hurricane Zone (HVHZ), the speeds are written into the code. Florida Building Code, Building Section 1620.2 sets 175 mph for Risk Category II buildings in Miami-Dade County and 170 mph in Broward County. Homes fall in Risk Category II under Table 1604.5.
Elsewhere in Florida, the speed comes from the code’s wind speed maps. Both are “ultimate” design wind speeds, and the pressures a window must meet are reduced to “allowable” levels.
The residential code’s pressure table notes its values have been multiplied by 0.6. A window’s DP is compared with that allowable pressure, so 170 mph never becomes DP 170.
The Florida Building Code, Residential, Table R301.2(2) shows the link. For a small wall window (10 square feet) on a home with a 30-foot mean roof height in Exposure B, it lists:
- 140 mph, middle of the wall: +21.2 / -22.9 psf
- 170 mph, middle of the wall: +31.2 / -33.8 psf
- 170 mph, corner zone: +31.2 / -41.8 psf
Going from 140 to 170 mph raises the wind speed by about a fifth, but the suction rises by close to half. Pressure climbs much faster than speed, which is why a few mph on the map matters.
Terrain changes the number again. Table R301.2(3) multiplies those values by 1.40 for Exposure C and 1.66 for Exposure D at a 30-foot roof height. That turns the 170 mph corner suction of 41.8 psf into about 58.5 psf in Exposure C and about 69.4 psf in Exposure D.
These figures are a worked example, not your home’s requirement. HVHZ homes in Miami-Dade and Broward are designed under ASCE 7, and Section 1620.3 treats every building there as at least Exposure C. Your opening’s required DP comes from your permit documents.
Why Every Opening Needs Its Own Required Design Pressure
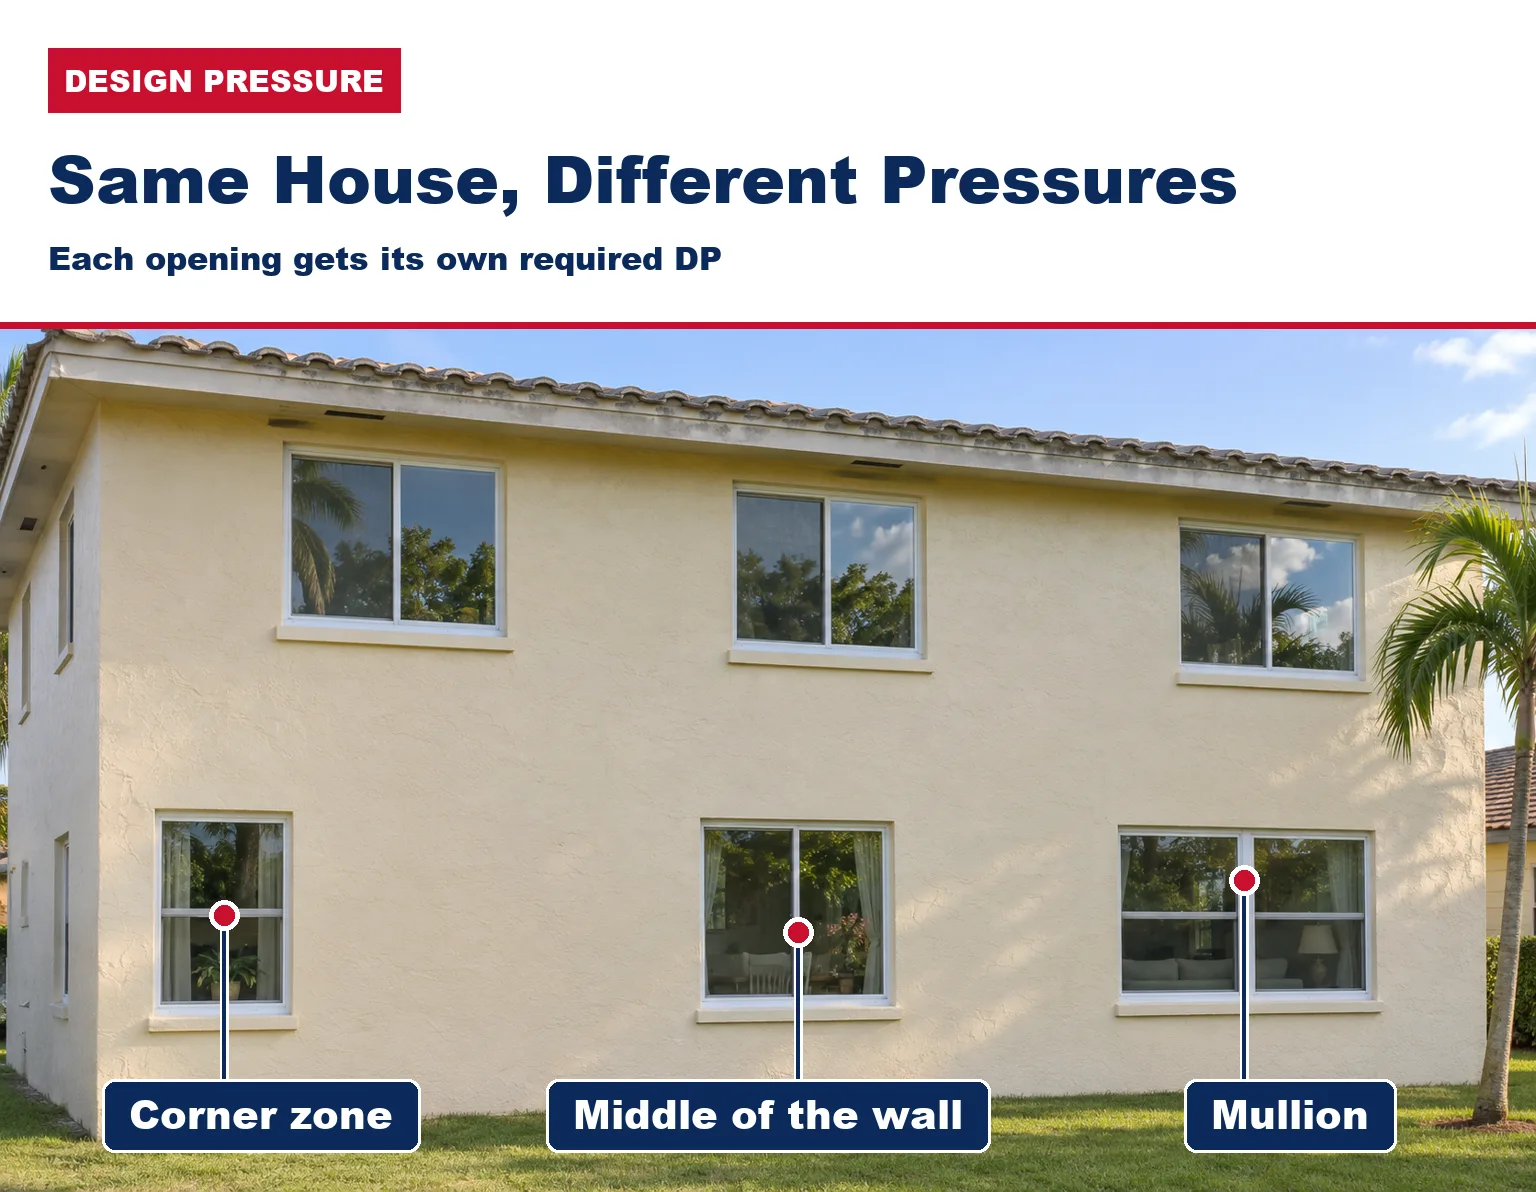
Each window and door gets its own required design pressure because the wind load changes across one house. These are the factors the code uses:
| Factor | What it means | Effect on required DP |
|---|---|---|
| Design wind speed | The mph for your location and building type | Higher speed, much higher pressure |
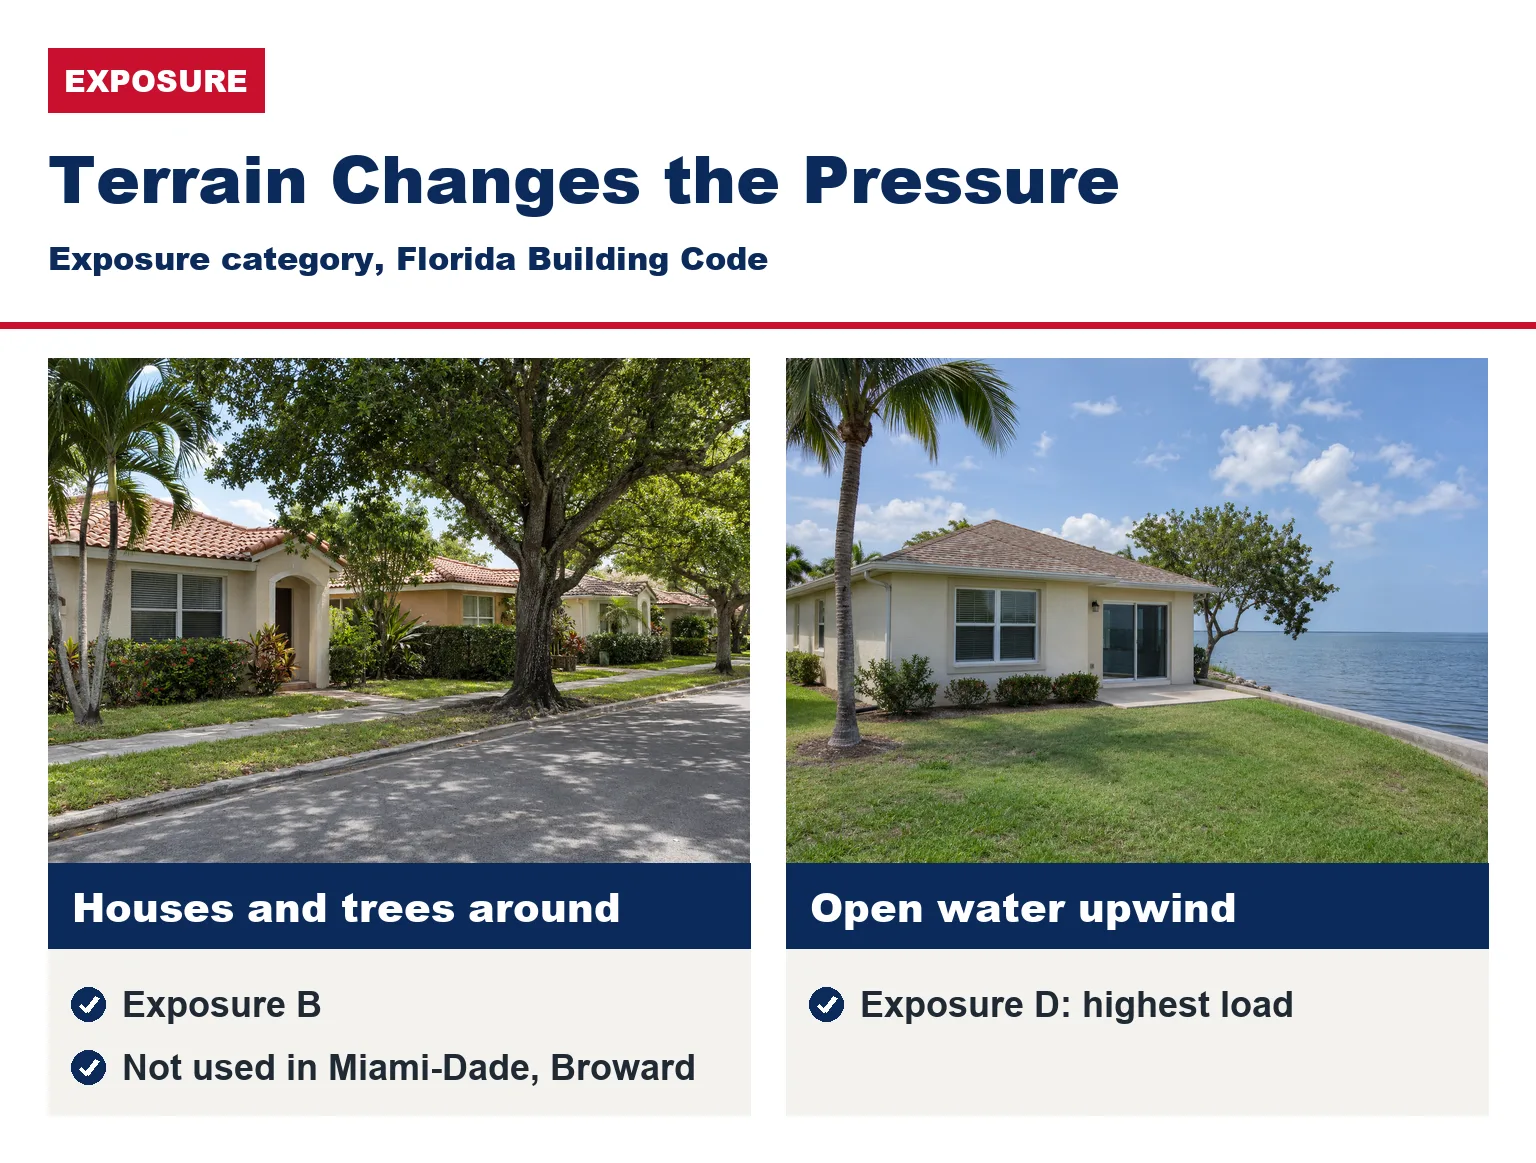
| Exposure category | B: houses and trees around. C: open terrain. D: wide open water upwind (5,000 feet or more) | B lowest, D highest |
| Height | Mean roof height of the building | Rises with height |
| Wall zone | Corner strip or middle of the wall | Corner zone needs more suction resistance |
| Size | The opening’s area (effective wind area) | Larger area, somewhat lower psf, much more total force |
The exposure categories come from FBC Residential Section R301.2.1.4. Exposure B applies when suburban or wooded land, with closely spaced obstructions the size of houses or larger, stretches at least 1,500 feet upwind of a home up to 30 feet tall.
Exposure D applies when flat, unobstructed land or open water stretches at least 5,000 feet (or 20 times the building height, if greater) upwind. A home within 600 feet of that (or 20 times its height, if greater) also counts as Exposure D.
Everything else is Exposure C. In Miami-Dade and Broward, Exposure B is not used: every home there is at least Exposure C.
The corner zone is the strip of wall nearest each outside corner, set at 4 feet in the residential code’s Figure R301.2(7). A corner window gets more suction than one in the middle of the wall.
Height counts for the whole house: every window uses the home’s mean roof height, so a two-story home’s windows carry more load than the same windows on a one-story home. Table R301.2(3) multiplies Exposure B values by 0.82 at 15 feet and 1.00 at 30 feet.
Broward County’s uniform retrofit window and door schedule (BORA Policy 20-01) shows this in practice. Each row lists an opening’s product approval number, the product’s pressure rating (+ and – psf), the required design pressure, the size, the wall zone (4 interior or 5 end) and any mullion tubes.
A mullion is the bar that joins two units side by side, and it must carry the load too. See when Florida requires a permit to replace windows for the rest of that paperwork.
Not sure what your openings need? Ask for a free impact window estimate or call (877) 554-6373. Every USA Home Improvement project is permitted.
Where to Find a Window or Door’s Rated Design Pressure
A window or door’s rated design pressure is on its label and in its product approval. FBC Residential Section R609.3 requires exterior windows and doors to carry a permanent label, marking or etching that traces them to the manufacturer and product.
The same section requires more details on that label or on a temporary supplemental label from the manufacturer:
- The manufacturer and the product model or series number
- The positive and negative design pressure rating
- The product’s maximum size tested
- The impact-resistance rating, if it has one
- The Florida Product Approval or Miami-Dade product approval number, and the test standards
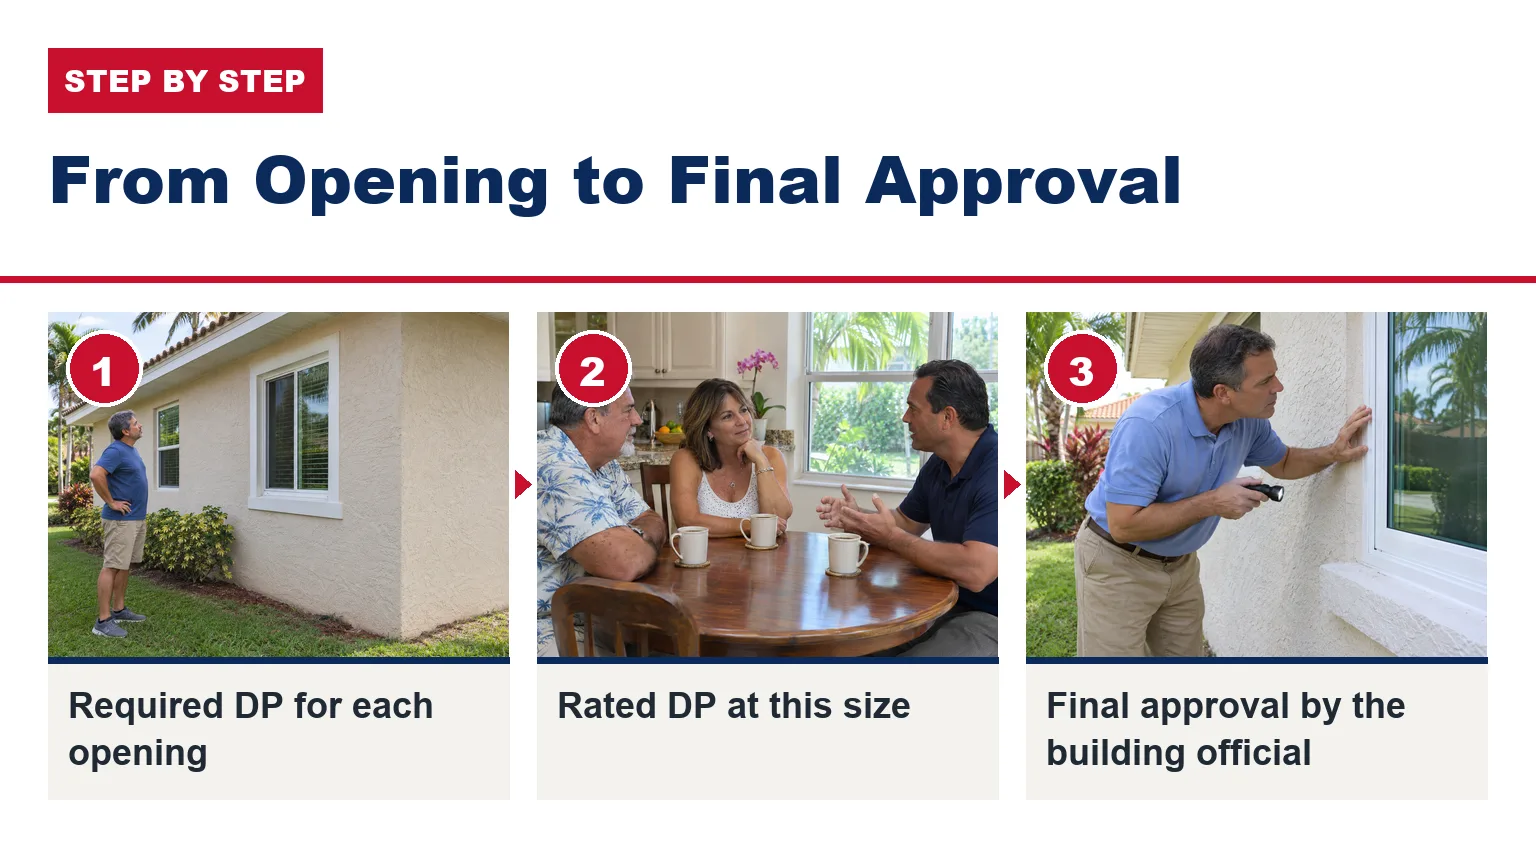
The temporary label stays until final approval by the building official.
A Florida Product Approval or Miami-Dade Notice of Acceptance (NOA) lists the sizes, pressures and installation details the product was approved for.
A larger unit of the same product can carry a lower DP, so check the rated DP at your opening’s size, not the series’ best number.
Customers of USA Home Improvement can receive the Florida Product Approval number for each window and door on request.
To look an approval up yourself, see how to find a window’s approval and rating. Ratings belong to each product approval, not to a window style, as our comparison of casement, single-hung and roller windows explains.
Design Pressure vs Impact Rating, Water Rating and Performance Grade
Design pressure covers wind load only. An impact rating proves the unit survived the missile and pressure-cycle tests behind impact ratings, and a water rating says how much wind-driven rain it keeps out. A product can have a DP without being impact rated.
The water test runs at a fraction of the design pressure. Under TAS 202, required in the HVHZ, water is tested at a minimum of 15% of the positive design load, per Intertek’s TAS 202 test summary.
Why that matters for sliders is covered in why impact sliding doors can leak in a storm.
Outside the HVHZ, many products are tested to the national standard, AAMA/WDMA/CSA 101/I.S.2/A440. Its label carries a performance grade (PG) as well as the DP. FEMA’s Hurricane Ian advisory on water intrusion warns that the two can differ.
In FEMA’s table, a product with DP 50 but PG 40 is water-tested at 6 psf (15% of the PG), not 7.5 psf. FEMA recommends a PG equal to the positive DP, or products tested to TAS 202, where the water test is tied directly to the positive DP.
DP is also not the breaking point. TAS 202 loads the unit to its design pressure in both directions, then to overloads of 1.5 to 3 times the design load, depending on the product.
Our look at the hurricane tests behind impact door ratings walks through each step.
Questions to Ask About Design Pressure in an Impact Window Quote
A good quote ties a rated DP to the required DP of every opening. Ask these questions before you sign:
- What is the required DP for each opening, positive and negative, and how was it set: a county chart, a code table or an engineer’s calculation?
- What is the product’s rated DP at this size? It must meet or beat the required number in both directions.
- Which approval covers it? Ask for the Florida Product Approval or NOA number, and in Miami-Dade or Broward, check that it covers HVHZ use.
- If it is tested to the national standard, what is the PG? Compare it with the positive DP.
- Do any openings need mullions, and are they rated for the same pressure?
- Who pulls the permit, and will the schedule list each opening’s pressures?
To put several quotes side by side, use our guide to comparing impact window quotes opening by opening.
Design Pressure FAQs
What design pressure do I need for my house?
There is no single number for a county or a house. The required DP is set per opening from your home’s wind speed, exposure and roof height, plus each opening’s wall zone and size.
In Miami-Dade and Broward, the code wind speeds are 175 and 170 mph for homes. In Broward, the county’s retrofit schedule lists each opening’s required pressure; elsewhere, ask your contractor for the same breakdown.
Is a higher design pressure always better?
Not automatically. A window only needs to meet or beat the required pressure for its opening in both directions. If a quote offers more, ask what changes with it, such as the glass, frame or reinforcement, and whether the PG or water rating rises too.
Can the negative rating be higher than the positive one?
Yes. In the Florida Building Code’s residential pressure table, wall suction is higher than the inward push, and it is highest in the corner zone.
Do doors have a design pressure too?
Yes. Exterior doors must resist design wind loads like windows, and sliding doors carry the same label details under R609.3.
See our impact entry and patio door styles for options. Garage doors have their own pressure table in the residential code; see our impact garage doors for South Florida homes.
How do I find the DP of windows I already have?
Look for the permanent label or etching that names the manufacturer and product, then find its approval. The temporary label with the DP only has to stay until final approval by the building official, so it may be gone. Your building department’s permit records may also list the approval.
Match the Rating to the Opening, Not the Brochure
Design pressure has two sides: what your opening needs and what the product is rated for. Ask for both, positive and negative, for every opening, and check the PG and water rating next to them.
Our impact window guide for South Florida buyers covers styles, glass and costs.
USA Home Improvement is licensed (CGC1526707) and insured and has served Florida homeowners for more than 15 years. We sell ES Windows exclusively, and our installation team holds direct certification from the manufacturer.
Get a free estimate or call (877) 554-6373.