Skip to content

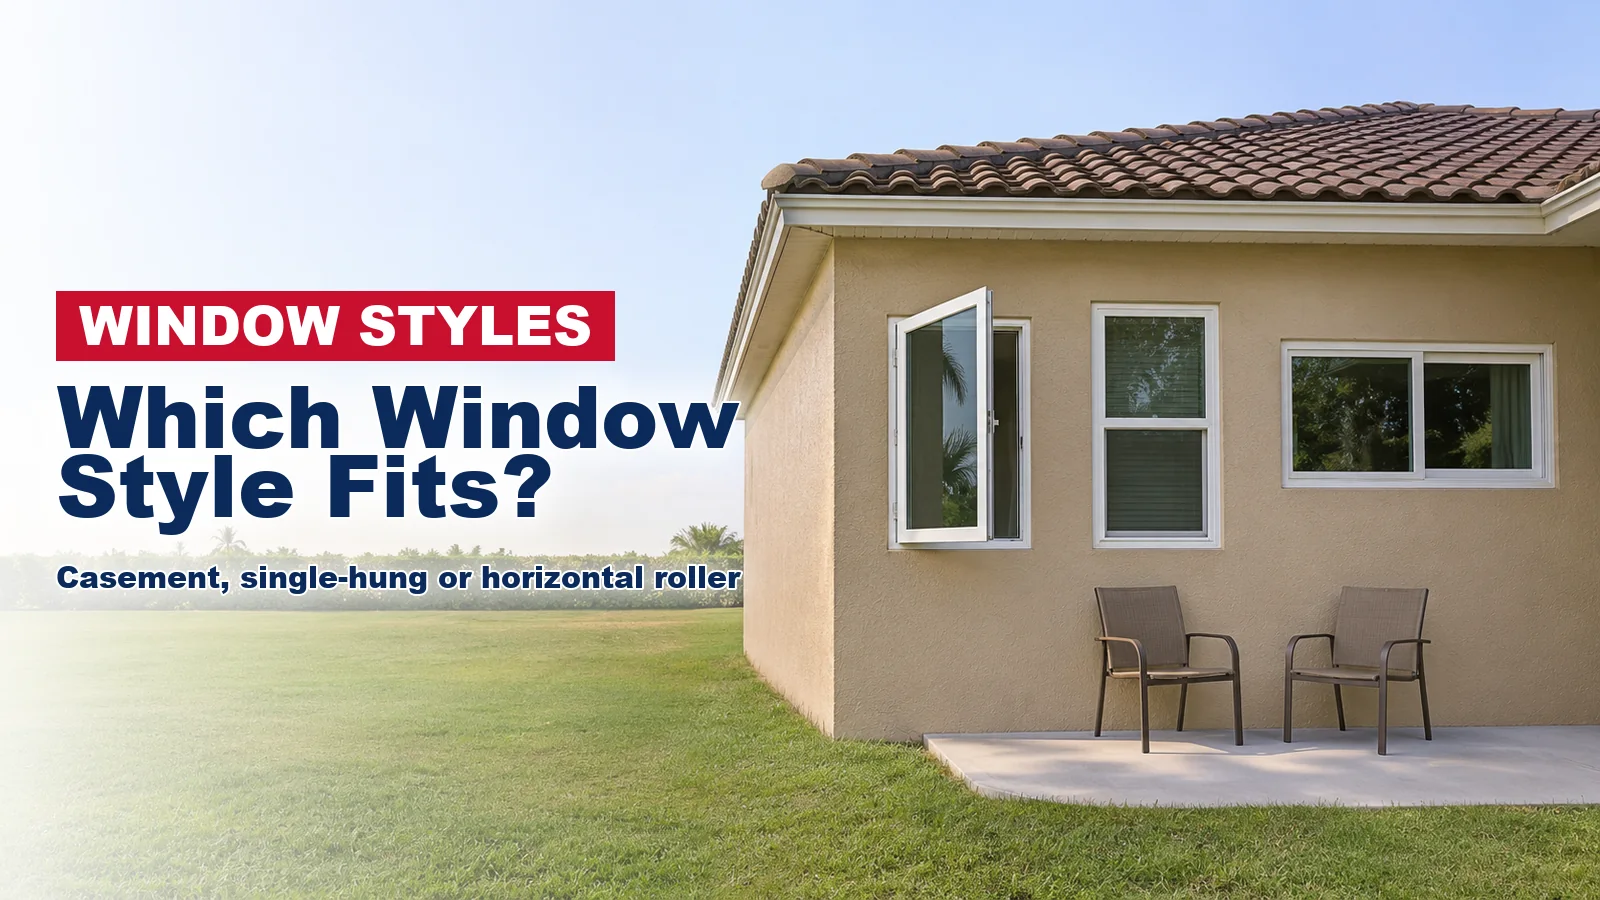
Casement, single-hung and horizontal roller impact windows differ mainly in how they open; storm protection depends on the exact product’s approval, not on the style. A casement swings out on side hinges, a single-hung lifts its lower sash, and a horizontal roller slides a panel sideways.
Pick the style by the room: how much air you want, the space outside the wall, how you reach the window, and whether it must serve as a bedroom escape opening. Then check the wind and impact ratings of the exact window in your quote.
How Each Impact Window Style Opens and What Stays Fixed
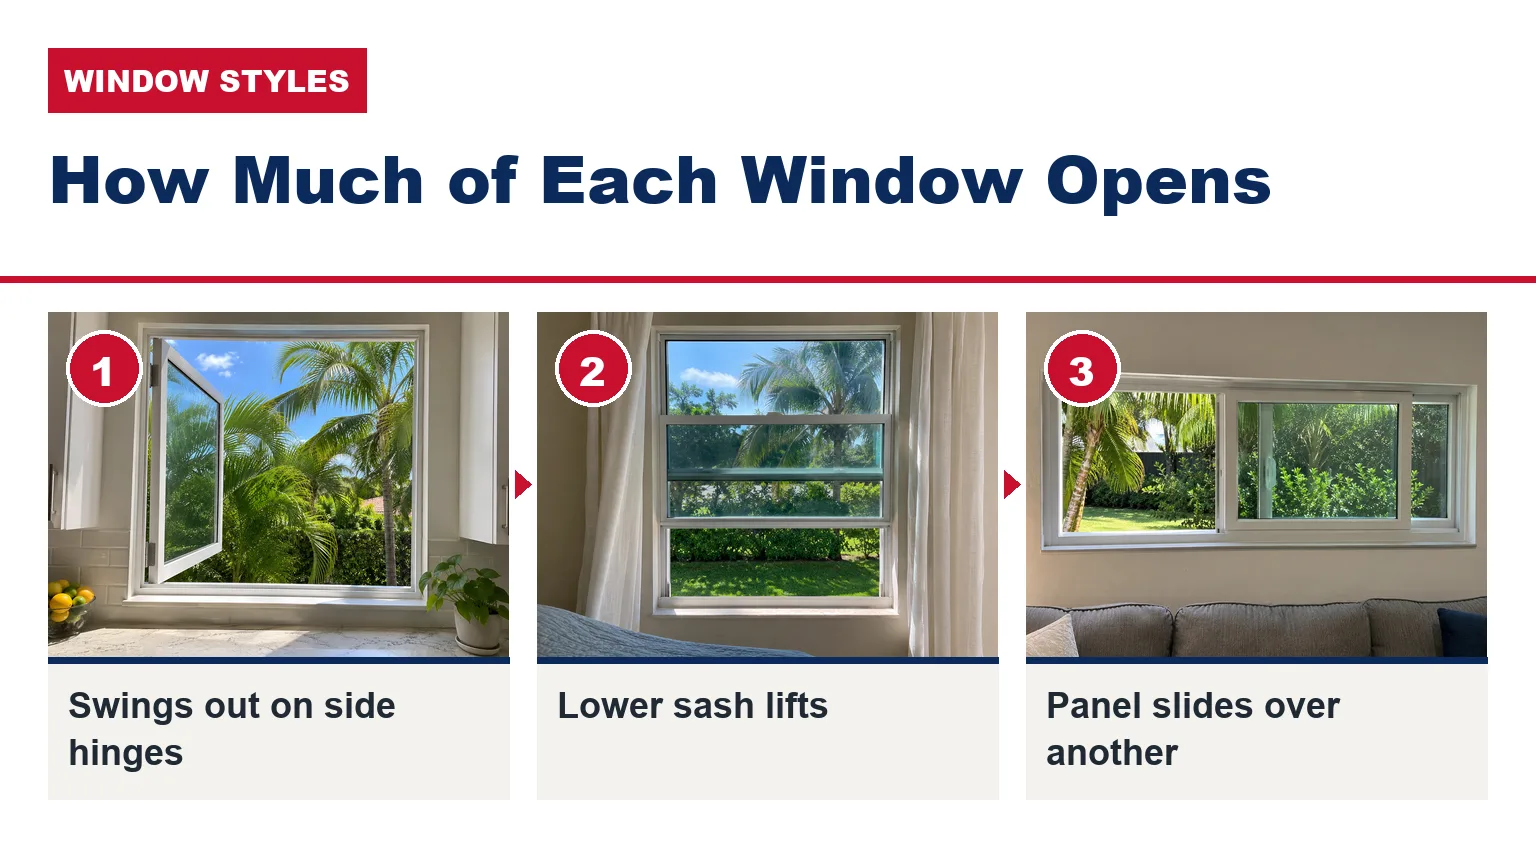
A casement opens outward on side hinges, usually with a crank or lever. A single-hung keeps the upper sash fixed while the lower sash slides up. A horizontal roller slides one or more panels sideways along a track.
The U.S. Department of Energy’s Energy Saver guidance sorts them the same way: single-hung and sliding windows are sliding types, while casements are hinged types whose sash closes by pressing against the frame.
| Style | How it opens | Needs space outside? | Parts that move | Often considered for |
|---|---|---|---|---|
| Casement | Side-hinged sash swings outward | Yes, room for the sash to swing | Hinges, crank or lever, locks | Rooms that need the most air; reaching across a counter |
| Single-hung | Lower sash slides up; upper sash stays fixed | No | Lower sash, locks | Taller openings beside walkways and patios |
| Horizontal roller | Panel slides sideways along a track | No | Track, rollers, locks | Wide, short openings |
USA Home Improvement installs ES Windows impact windows, and you can compare impact window styles room by room before an estimate. If a casement is on your list, see how a casement impact window opens and the swing space it needs.
Each style also has its own page: the single-hung impact window and its lower-sash operation and the horizontal roller and its panel layouts. For single-hung features alone, read what a single-hung impact window is and how it works.
For ratings, costs and county rules beyond the style choice, see our full impact window guide for Florida homeowners.
How Much of the Window Actually Opens for Fresh Air
The frame size is not the opening. A single-hung opens only where the lower sash lifts, because the upper sash stays fixed. A horizontal roller’s moving panel slides over another panel, so part of the glass stays in place while the window is open.
A casement swings out on side hinges and can move its whole sash out of the way, which is why it is often chosen for airflow. The hinge geometry, the sash position and the hardware still narrow the passage, so no casement gives the full frame width as a clear opening.
The opening matters for code as well as comfort. Under the Florida Building Code, Residential, the openable area to the outdoors must be at least 4 percent of the floor area being ventilated, unless a mechanical ventilation exception applies.
That rule is Section R303.1 in the 2023 edition and R303.1.2 in the 2026 edition, which takes effect December 31, 2026.
So ask for the measured clear opening of the exact window and layout in your quote. For a roller, ask which panels move: ES Windows lists its EL200 horizontal roller in XO, OX and XOX configurations, and the quote should say which panels move and which stay fixed.
Where Each Style Fits in a South Florida Home
Four kinds of openings make the choice clearer: a window over a counter, a bedroom window that must work as an escape opening, a wide opening or one beside a walkway, and a window you cannot easily reach from outside.
Over the Kitchen Sink or a Counter
Over a sink you reach across the counter, so the motion matters more than the look. A casement crank or lever is a small hand movement, while a single-hung needs a lift and a roller needs a sideways push at arm’s length.
Reach still varies by model. A countertop or deep sill can put the handle and lock out of easy reach, so try the motion on a sample if you can, and ask where the handle and lock will sit before the order is placed.
Bedrooms That Need an Emergency Escape Opening
Every bedroom needs at least one window or door that works as an emergency escape opening, and the Florida Building Code, Residential measures that opening as the window normally opens. That is why a casement and a single-hung in the same frame size give very different clear openings.
Style matters most when you replace. Section R310.2.6 usually lets a replacement keep the old size if it is the same operating style, or a style that opens as much or more.
So a bedroom casement swapped for a single-hung needs its opening checked first. Our guide to bedroom window escape rules in Florida covers the sizes and the full replacement rule.
Wide Openings and Windows Beside a Walkway or Screen Enclosure
A horizontal roller suits a wide, short opening because its panels slide within the frame and never project outside. A single-hung also stays inside its frame, which helps on a taller opening beside a walkway, patio or pool deck.
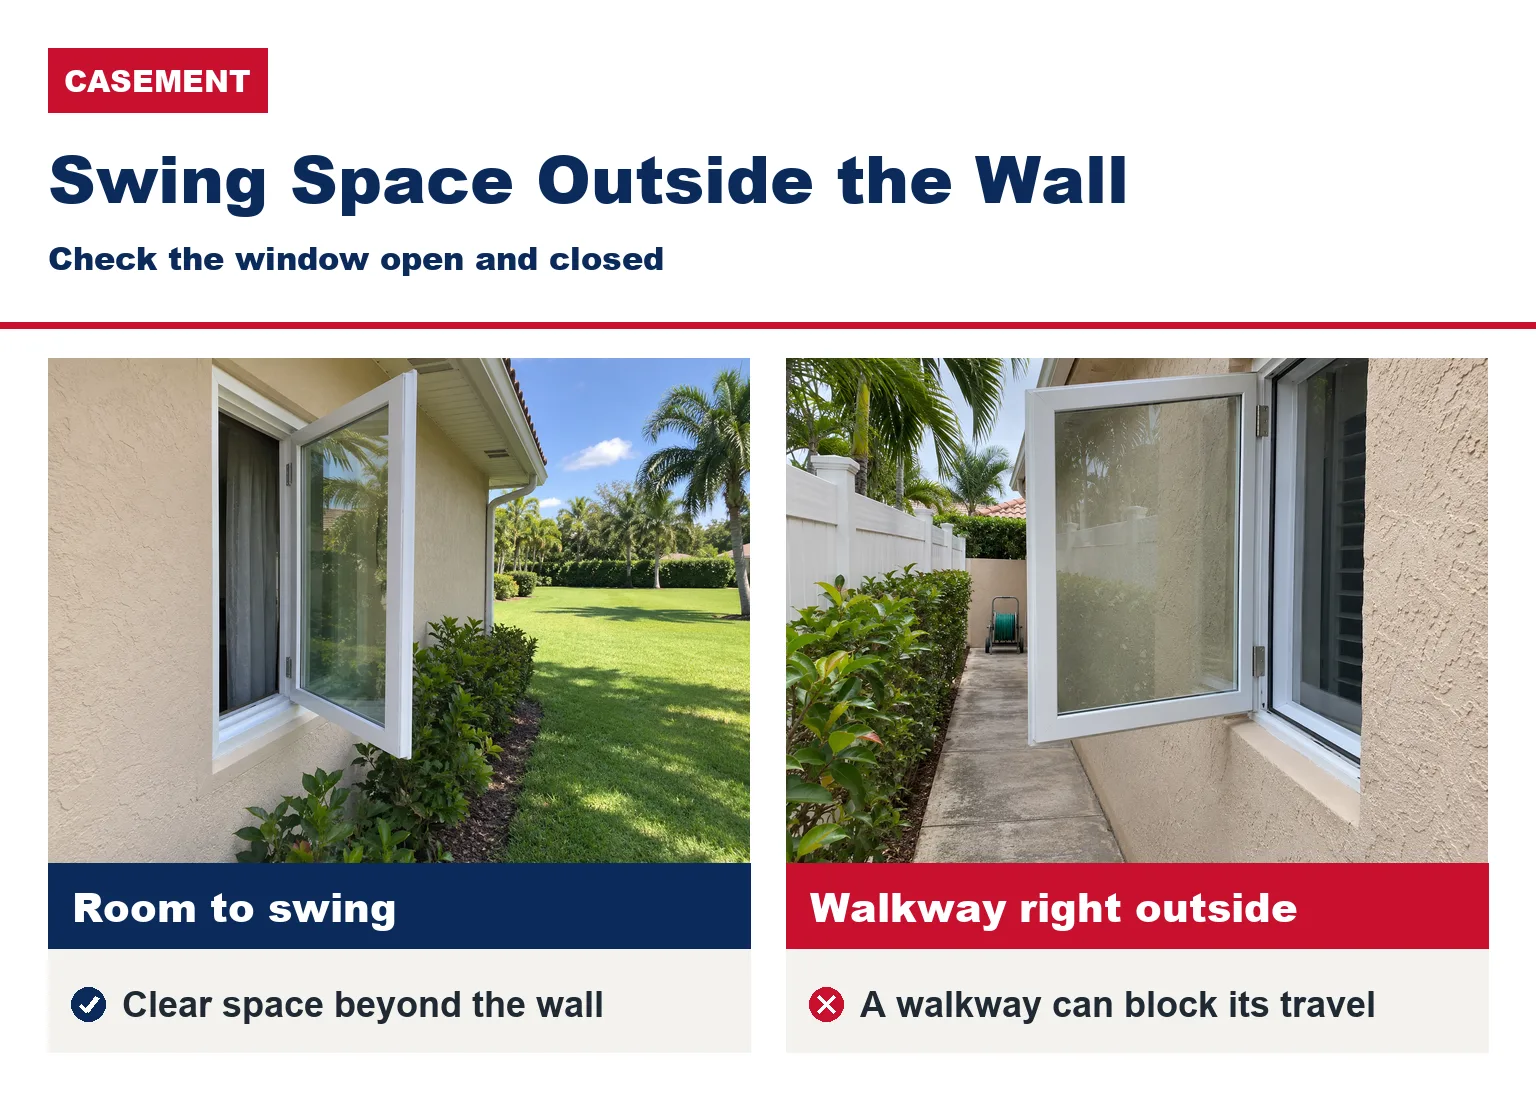
A casement needs clear space beyond the wall for the sash to swing. A walkway, screen enclosure, planter or a neighboring sash can block its travel, so check the window in both the open and closed positions before choosing a casement for that wall.
Second-Floor Windows and Cleaning the Outside Glass
Think about who will clean the outside glass. A single-hung’s upper sash is fixed, so its outside face is cleaned from outside. Some roller panels can be removed using the manufacturer’s procedure, but not every panel is removable or safe for a homeowner to lift.
A casement swings out, yet an outward-opening design does not make every exterior surface reachable from indoors. On a second floor, ask how the chosen model is cleaned at its installed height before you order.
Wind, Water and Impact Ratings Belong to the Product, Not the Style
No operating style is automatically stronger in a hurricane. The Florida Building Code, Residential (Section R609.3) requires each exterior window to carry a label with its model or series, positive and negative design pressure rating, maximum size tested, impact rating if applicable and its Florida or Miami-Dade product approval number.
Design pressure is the wind load, in pounds per square foot (psf), that a window is rated to resist pushing in and pulling out. Our guide explains what design pressure means on a window label and how the required number is set for each opening.
Those numbers differ by model and size. ES Windows, for example, publishes a tested design load of +80/-90 psf and a maximum two-panel size of 74 by 63 inches for its EL200 horizontal roller. Another style, or another size, can carry different numbers.
Miami-Dade and Broward make up the High Velocity Hurricane Zone in the Florida Building Code, and R609.3 adds that windows there must comply with TAS 202 and ASTM E1300. If you live in either county, confirm the approval covers that zone.
Questions to ask for every window in the quote:
- Which approval covers this exact model, size and glass? You can look it up in the Florida Product Approval search.
- Does the approved design pressure meet the pressure required for this opening’s spot on the house?
- Which sashes or panels move, and what is the measured clear opening?
- Which glass is quoted? Compare impact window glass options for South Florida by room.
Customers can receive the Florida Product Approval number for each USA Home Improvement window and door on request. To check older windows, see how to spot a hurricane-rated window, and use our checklist for comparing impact window quotes line by line.
Not sure which style fits each room? Ask for a free estimate for each opening or call (877) 554-6373. Every USA Home Improvement project is permitted.
Upkeep for Casement, Single-Hung and Horizontal Roller Windows
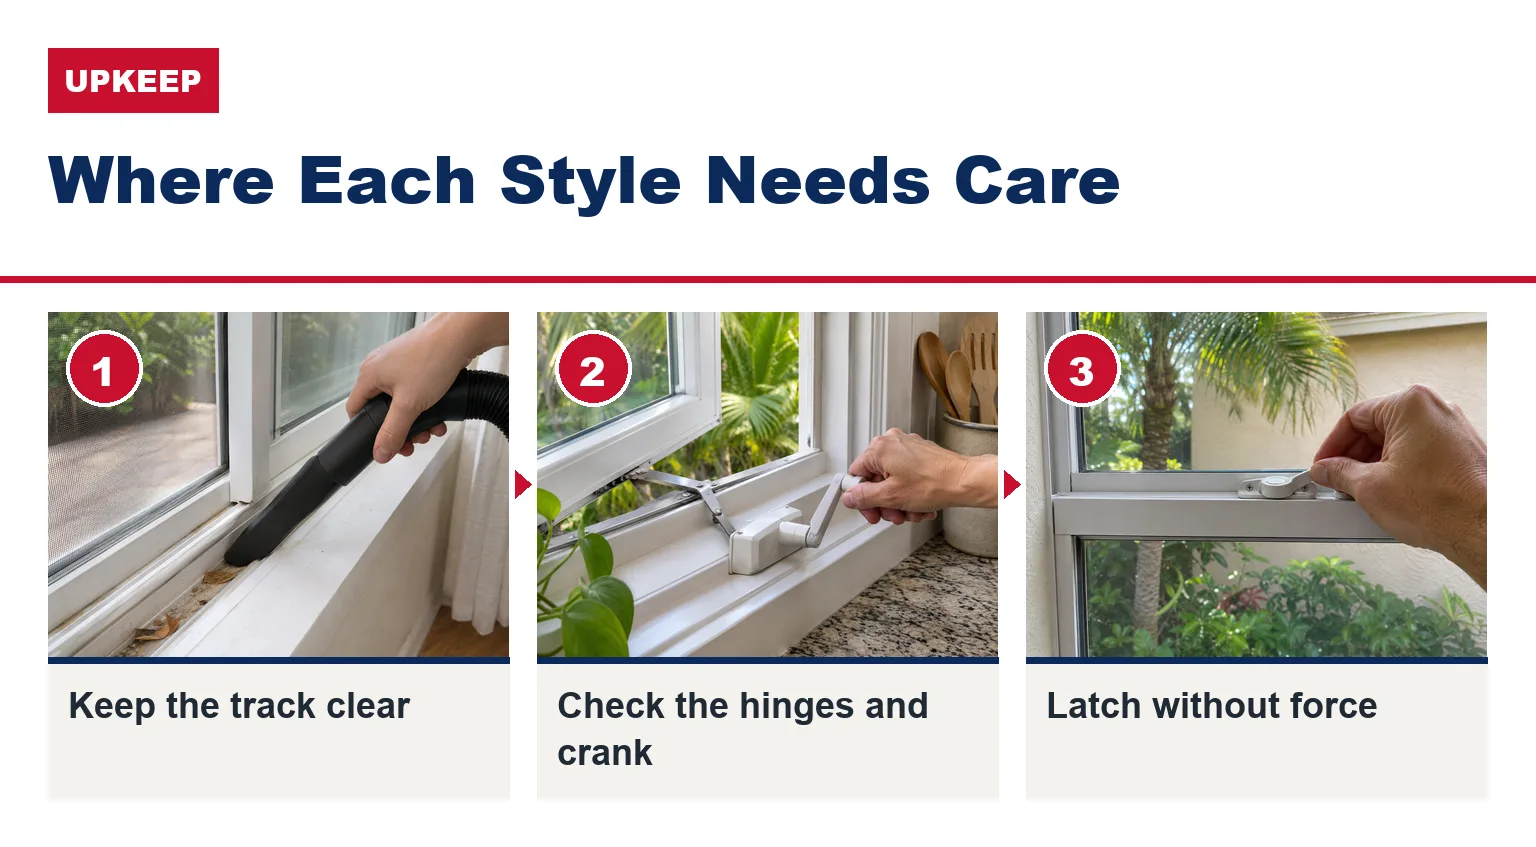
Each style wears in a different place. A horizontal roller depends on a clean track: debris, worn rollers or misalignment can make a sash drag. Keep the track and sill clear, and do not force a panel that sticks.
A casement depends on its hinges, crank or lever and locks, so open it fully now and then and check that it closes and latches smoothly. A single-hung depends on its lower sash and locks: the sash should rise, lower and latch without force.
Use the manufacturer’s care instructions for cleaners and lubricants, since products differ. Salt air adds its own routine, covered in our guide to caring for impact windows and doors in salt air. Before a storm, close each window fully and engage every lock it has.
Casement, Single-Hung and Horizontal Roller FAQs
Do casement windows seal tighter than single-hung windows?
In most cases. The Department of Energy says casements usually have lower air leakage than sliding windows because the sash presses against the frame, while single-hung and sliding windows generally leak more. It adds that leakage depends on the weatherstripping and seals and tends to rise with use, so compare the exact products.
Is one window style more expensive than the others?
The price follows the product, size, glass, finish and installation work, so the style alone does not set it. Ask for each style you are weighing to be quoted for the same opening. Our guide to impact window pricing in Florida explains the other price drivers.
Can I mix window styles on the same house?
Yes. Each opening can get the style that suits its room, such as a roller on a wide living room opening and a casement over the sink. The quote should list each window by room with its model, size, style and glass.
If you have an HOA, check its appearance rules before you choose.
Which window style is easiest to open and close?
It depends on who uses the window and where it sits.
A crank needs little arm strength and helps with a long reach, but it needs a turning grip; a sliding panel needs a steady push, and a lifting sash needs some arm strength. Ask to try every moving sash, panel and lock before installation and again at handover.
Choose the Style by the Room, Then Check the Approval
Start with the room: a casement where you want the most air and there is space outside, a single-hung for taller openings beside walkways, and a horizontal roller for wide, short openings. Then confirm the measured clear opening and the product approval for every window.
Plan ahead. Manufacturing takes about 6 to 8 weeks depending on project scope, installation averages 1 to 2 days, and the whole process takes about 3 months start to finish, though it can vary.
Review payment options for an impact window project. Financing may be available for qualified homeowners through independent third-party providers. Terms, eligibility and availability depend on the program and location.
USA Home Improvement is licensed (CGC1526707) and insured and has served Florida homeowners for more than 15 years. We sell ES Windows exclusively, and our installation team holds direct certification from the manufacturer.
Get a free estimate or call (877) 554-6373.