 Skip to content

Impact Window Replacement in Hallandale Beach
Replacing windows in Hallandale Beach? Contact USA Home Improvement to arrange an assessment. We help you compare suitable window styles, glass and finishes, then provide a written estimate explaining the products and the work around each opening.
Review the Hallandale Beach permit process ↓
How we help with your impact-window replacement in Hallandale Beach
Tell us what is not working with your current windows. We turn those concerns into options you can understand and a scope you can compare.
Choose your room priorities
Tell us about difficult operation, heat, noise, privacy or a view you want to keep. We assess the openings and explain which choices address your concerns and what their limits are.
Compare the complete options
We discuss suitable styles, glass and finishes with the actual opening in mind. The estimate should separate the chosen windows from removal, opening repairs, installation and finish work.
Understand the work before ordering
We explain the permit and inspection responsibilities in the proposed scope, plus any owner signatures or association review. You can review the options and the full work before deciding.
What determines the wind load?
Why does building height change Hallandale Beach wind paperwork?
The proposed window must be approved for the wind forces at its particular opening. Those forces depend on the address, building height, surroundings and position on the wall. The project team compares the required pressures with the exact window model, size, glass and installation instructions. You do not need to calculate these values before contacting us.
Read the wind-design and approval detail for Hallandale Beach
Hallandale Beach requires different wind paperwork for different buildings. Its retrofit checklist uses a Broward wind-load chart and opening schedule for qualifying single-family, duplex and true-townhouse work; other buildings up to 30 feet need a sealed pressure chart, while buildings above 30 feet need a signed-and-sealed site-specific design. City retrofit checklist ↗
The plan must identify the openings being replaced, their dimensions, room use and required pressures. Above 30 feet, the design professional must identify pressures for each opening and specify or mark the accepted product approval. Check the correct building category before asking for a quote. Technical requirements ↗
Hallandale Beach sits in Broward’s High-Velocity Hurricane Zone, but that designation does not supply one universal pressure for all units. The window and anchoring detail still need to match the actual building and approved design. State product approvals ↗
The City checklist reviewed was approved May 28, 2024. Confirm its current revision, the applicable code edition and whether a separate alteration permit is required.
Which impact-window styles suit Hallandale Beach openings?
For Hallandale Beach, start with façade and building restrictions, then choose how each opening should operate. Fixed-picture units keep a sealed view; rollers or single-hung windows ventilate without swinging out; casement and awning options require clearance and applicable safety checks.
Ask about fall prevention, building façade consistency and the approved window size before changing the way a sash opens.

Single Hung Impact Windows
A single-hung unit can retain a traditional façade where the existing window is vertical; confirm any operability and fall-prevention requirements.
View Single Hung windows ↗
Horizontal Roller Impact Windows
Horizontal rollers can provide ventilation where sliding operation suits the opening; discuss cleaning and track access on upper floors.
View Horizontal Roller windows ↗
Fixed Picture Impact Windows
Fixed glass supports uninterrupted views but cannot ventilate. Confirm the building’s mechanical ventilation expectations and permitted configuration.
View Fixed Picture windows ↗
Casement Impact Windows
An outward-opening casement needs a specific approval, unobstructed operation and a check of building exterior restrictions.
View Casement windows ↗
Architectural Impact Windows
An architectural shape may require exact dimension and structural details if the façade contains custom or connected openings.
View Architectural windows ↗
Awning Impact Windows
Awning windows project outward; confirm clearance, wind approval and building-management rules before specifying them on elevated façades.
View Awning windows ↗What does Hallandale Beach require for a window retrofit?
A house and a higher-floor apartment can need different documentation and access planning. We identify those conditions after discussing what you want to improve in the rooms.
Permit application: The City’s published checklist states that replacing windows within existing openings is a retrofit permit. Creating, enlarging, reducing or relocating an opening requires an Alteration Permit; balcony or patio enclosures also use the alteration route. Official authority ↗
Special handling: All construction documents go through the City’s online portal. The checklist asks for complete, clearly marked product approvals; it identifies structural and flood review stops and sets floor-plan/pressure documentation requirements based on building type and height. Supporting requirements ↗
Classify the opening work
Confirm whether the existing rough opening remains unchanged or a new alteration permit is needed.
Record the property class and height
Identify single-family, duplex, true townhome, other low-rise building or building above 30 feet.
Prepare the correct schedule
Show opening type, width, height, room use and the applicable wind-pressure method or sealed design.
Submit digitally and track review
Use the City online portal, respond to structural/flood comments and retain approved closeout records.
Three Hallandale Beach checks that change window planning
Three Hallandale Beach distinctions change the permit package: resizing or moving an opening is alteration work; building category determines wind documentation; and certain low operable windows may need a fall-prevention check.
Changing an opening triggers different paperwork
An unchanged window opening can be a retrofit. Repositioning, enlarging or reducing it is listed as alteration work; budget design review accordingly. Related local guidance ↗
Building height and plan details
The checklist calls for different wind-pressure documents for buildings over 30 feet. Ask the manager or contractor for accurate building-height and elevation information. Related local guidance ↗
Operable-window safety conditions
The checklist references Florida Existing Building fall-prevention requirements where low sill heights occur in relevant occupancy types. Ask about any opening-restriction devices or safety details. Related local guidance ↗
What else matters for Hallandale Beach impact windows?
Compare certified solar-heat and daylight ratings, assembly-level sound information and façade consistency for the specific window. In a managed building, association rules and required safety details may narrow the acceptable choices.
Compare the published window configuration, comfort ratings and permitted installation details. Ask for supporting records, not a generic brochure.
Match glazing to the façade and room orientation.
For broad glazed elevations, compare SHGC and visible-light transmission for the actual proposed glass, then decide how much daylight and glare control the room needs.
An upper-floor unit may face strong direct exposure; first check building-approved tints, frame finishes and compatible replacements.
- Ask for certified glazing ratings on the actual Hallandale Beach opening schedule.
- Compare the solar exposure and shade of individual rooms before selecting SHGC.
- Check whether a desired tint or finish is allowed by the building or association.
Ask about the full assembly near busy corridors.
For road-facing or high-activity views, compare documented sound ratings, where available, and ask how perimeter sealing is handled in the existing wall system.
A high-impact label does not certify any particular indoor decibel outcome, especially if air leaks remain around the opening.
- Identify the specific noise source at the Hallandale Beach property, not a generic promise.
- Ask whether acoustic performance is documented for the full tested assembly.
- Have the installer explain perimeter sealing and existing-wall gaps.
Check documentation relevant to the property policy.
For condos, clarify whether the policy is held by the unit owner, association or both before assuming a window upgrade produces an individual credit.
Retain the product approval, signed design where required and completed permit record for any qualified wind-mitigation review.
- Keep the approved product model and completed City of Hallandale Beach Building Division permit record.
- Confirm which forms of opening protection the qualified inspector will document.
- Ask the insurer or association about eligibility; do not promise automatic discounts.
Which questions expose weak Hallandale Beach window bids?
A dependable Hallandale Beach proposal identifies the City permit classification, the applicable wind-chart or engineering route, the exact product approvals and who coordinates building access, inspections and final closeout.
These four documents and responsibilities should be clear before you sign.
Is this a retrofit or alteration bid?
Make the quote identify whether openings are unchanged and who handles added design work.
Who prepares any sealed calculations?
Ask whether the building category or height requires a Florida design professional.
Who supplies the marked approvals?
Require the exact window sizes and approved options, not unmarked generic product sheets.
Who coordinates reviews and access?
Confirm portal submissions, building association access, inspection appointments and final handover.
Which installer reviews matter for a Hallandale Beach project?
Prefer references from comparable building types. Ask whether a prior installer handled elevator schedules, access restrictions, product substitutions and permit review corrections without surprise charges.
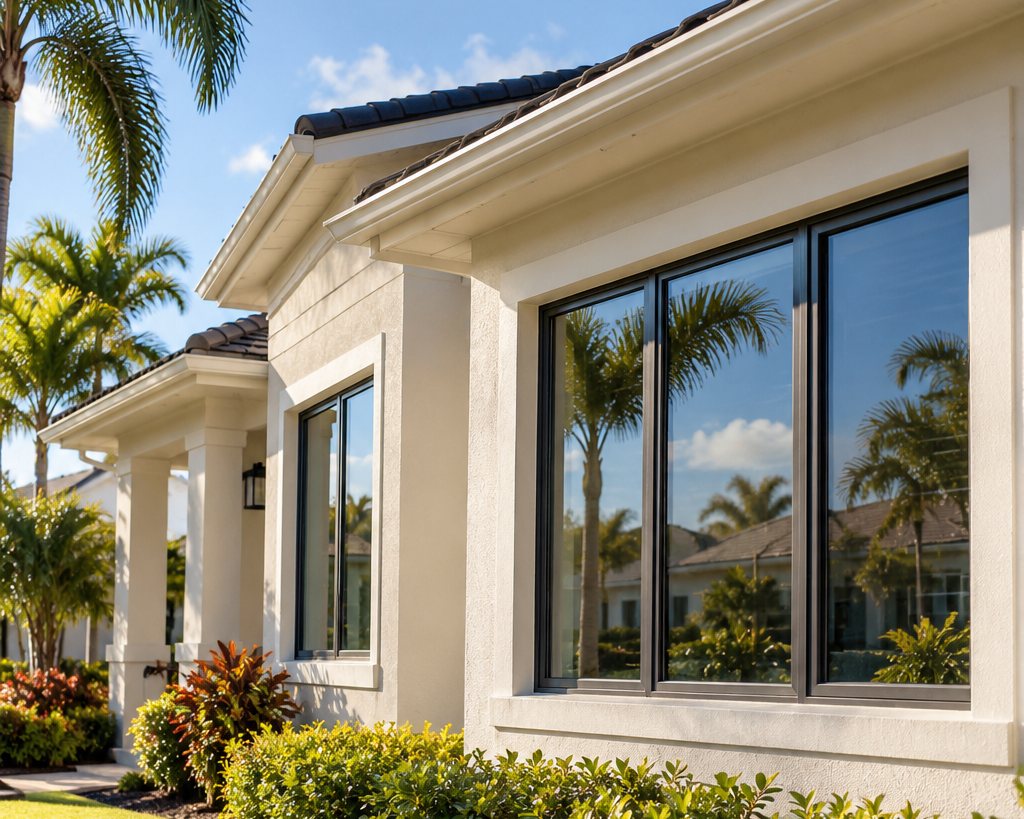
This preview uses an illustrative photograph, not a claimed local USAHI project.
Who is accountable for the installation and records?
Verify the named licensed contractor and the person responsible for City review and inspection. For a condo, confirm who will coordinate association authorization and common-property protection.
Separate the manufacturer’s written product warranty from the contractor’s workmanship terms. Verify the installer through Florida DBPR ↗.
Why does Hallandale Beach window-replacement pricing vary?
Hallandale Beach quote factors can include retrofit versus alteration scope, building-height engineering, exterior access and protection, and the exact approved glass/frame configuration. Compare those items separately before comparing the total.
Price the design documentation separately from physical installation. The City’s checklist changes the drawing and calculation requirements depending on building height and occupancy.
Build in practical access requirements such as common-area protection, approved working hours or exterior staging where the association requires them. Do not charge every project for equipment that may not be needed.
Five line items worth comparing
- Permit scope: existing opening retrofit versus alteration work.
- Engineering: sealed pressure documents when the building category requires them.
- Product match: size, style, glazing and marked approvals.
- Building logistics: access windows, elevator protection and safe installation methods.
- Final deliverables: review responses, inspection record and warranties.
Make all bidders quote the same documented scope. Check local permitting guidance ↗
If you finance, compare total repayment—not just a monthly figure.
Request the cash quote first. Then compare the offered payment plan’s interest rate, lender fees, payment schedule, prepayment rules and total cost.
Financing availability and qualification vary. Confirm whether a proposal is conventional financing or a property-assessed option, and read all recorded-property implications before agreeing.
Review financing optionsImpact window service areas
Explore USAHI service-area guidance in nearby cities. Permit authorities and project rules are different across Florida: verify the physical address before comparing requirements.
Browse all service-area pages
How we plan and complete your Hallandale Beach window replacement
We explain the sequence before you order: assess the openings, agree the products and full price, coordinate the approved work, then complete installation and the agreed handover. Your written proposal identifies the responsibilities and any property-specific steps.
Free consultation
Discuss the property, the work you want done, access, budget and the questions that need to be answered before a quote.
Measure and quote
Review the openings, dimensions, product options, applicable approval information and the work included in the estimate.
Permit and schedule
Confirm the correct authority, required documents, property reviews, order timing and who will coordinate inspections.
Installation
Complete the agreed removal, installation, fastening, sealing and finishing work for the quoted scope.
Inspection and handover
Confirm inspection responsibilities, closeout documents, product warranties and any remaining items with the project manager.
Hallandale Beach impact-window questions, answered.
These Hallandale Beach answers focus on the City’s actual decision points: unchanged versus altered openings, the 30-foot documentation split, digital submittals, and product-approval details.
How much will my Hallandale Beach impact-window replacement cost?
The price depends on the number and size of the windows, the selected glass and frame, access, and the condition of the openings. We provide a written estimate after assessing the scope. Compare the same products and surrounding work, rather than a product-only price against a complete installation.
How long does impact-window replacement take?
The full schedule includes final measurements, product selection, any required approvals, manufacturing and delivery, installation and inspections. Ask for the current sequence for your order, including what could change it. Installation days are only one part of the project; a permit or product lead time is not a guaranteed completion date.
Does Hallandale Beach treat a larger window as a retrofit?
No. The City’s Windows/Doors checklist says making, enlarging, reducing or moving an opening requires an Alteration Permit. Confirm classification before ordering a larger unit.
Why does the 30-foot building height matter?
The City checklist separates documentation for buildings over 30 feet from smaller building categories and requires a site-specific signed/sealed design above 30 feet.
How are Hallandale Beach permits submitted?
The Building Division says permit-related documents must be submitted through its online portal; emailing them to support does not process an application.
What product paperwork must be filed?
The City requests complete product approval documents with the relevant models and sizes clearly identified. Ask your installer to mark the exact approved items.
Can I change a balcony enclosure with a window permit?
No, not as simple retrofit window replacement. The City checklist assigns balcony and patio enclosure work to an Alteration Permit.
Do single-family homes and condos use the same wind chart?
Not necessarily. The City’s instructions give different supporting-document paths for single-family/duplex/true townhomes and other buildings. Ask which category fits your property.
Are low windows subject to fall-prevention requirements?
Yes, where the stated low-sill, operable-opening and occupancy conditions apply. The City checklist references Florida Existing Building Section 702.4; have the designer establish whether the proposed unit needs opening-control or other safety measures.
Does the City review anything besides structure?
Yes. The retrofit checklist lists flood review as well as structural review. Ask the permit professional to confirm the stops required for the actual scope.
Discuss your Hallandale Beach window replacement
Tell us which windows you want to change and what you want to improve. We will discuss an assessment and the next steps for your property.