Skip to content

Every bedroom in a Florida home needs at least one operable window or door that a person can climb out of in an emergency. The Florida Building Code calls it an emergency escape and rescue opening, often shortened to an egress window.
The opening must give at least 5.7 square feet of clear space (5 square feet on a grade floor), be at least 24 inches high and 20 inches wide, and sit no more than 44 inches above the floor.
When you replace a bedroom window, the code usually lets the new window keep the old size, as long as it meets a few conditions. This guide explains each rule in plain words, the Florida-only allowances for screen enclosures and storm shutters, and what to ask before you order.
Which Rooms Need an Emergency Escape Opening in Florida
Section R310.1 of the Florida Building Code, Residential says every sleeping room must have at least one operable emergency escape and rescue opening. “Operable” means it opens; a fixed pane does not count.
The same rule covers basements, habitable attics and, in the 9th edition (2026), the room a sleeping loft is open to. A basement with bedrooms needs an escape opening in each bedroom.
The opening must lead outside: directly to a public way, or to a yard or court that opens to a public way. A window onto an enclosed courtyard with no way out does not meet the rule.
These requirements read the same in the 8th edition (2023) and the 9th edition (2026) of the residential code, apart from the sleeping loft line and the list of escape door types. Homes in Miami-Dade and Broward, the High Velocity Hurricane Zone, follow Section R310 too.
For when each edition applies, see what the 2026 Florida Building Code means for homeowners.
Minimum Size for a Bedroom Escape Window
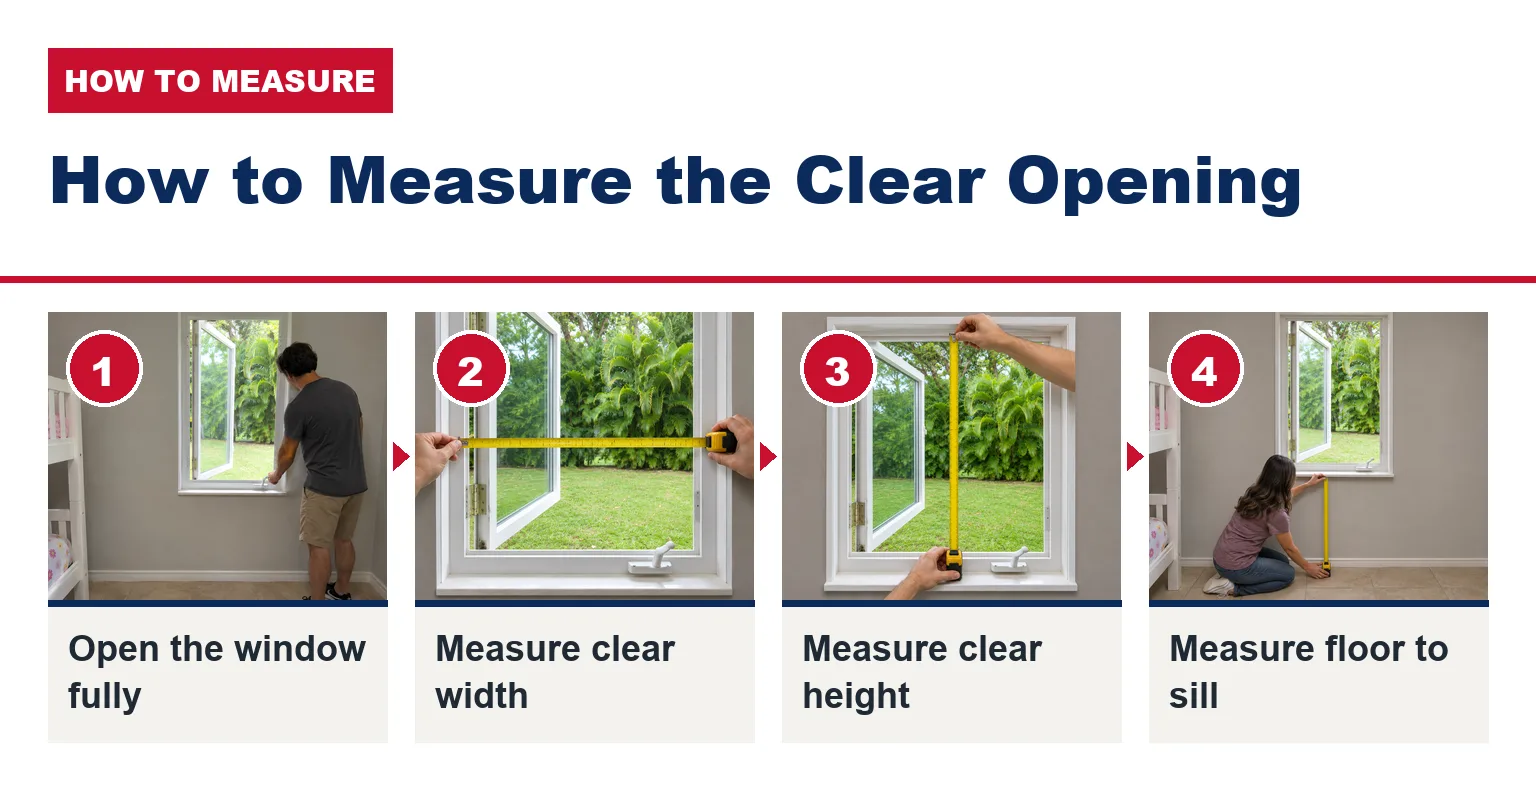
A bedroom escape window has to pass four tests at once. Each one is measured on the open space you could climb through, which the code calls the net clear opening, and the code says those dimensions must result from normal operation of the window.
| Requirement | Code section | Rule |
|---|---|---|
| Clear opening area | R310.2.1 | At least 5.7 sq ft; at least 5 sq ft on a grade floor |
| Clear opening height | R310.2.2 | At least 24 inches high |
| Clear opening width | R310.2.2 | At least 20 inches wide |
| Sill height | R310.2.3 | Bottom of the opening no more than 44 inches above the floor |
A grade-floor opening is one whose bottom edge sits no more than 44 inches above or below the ground outside it, per the code’s definitions chapter.
To check, measure from the bottom of the opening down to the ground outside. If it is 44 inches or less, the 5 square foot minimum applies; if it is more, plan for 5.7.
Meeting the minimum height and width is not enough by itself. An opening 24 inches high and 20 inches wide gives 480 square inches, about 3.3 square feet. A 20-inch-wide opening needs about 41 inches of clear height to reach 5.7 square feet, and about 36 inches to reach 5.
The frame size printed on a quote is not the clear opening. Sashes, hinges and hardware take up space, so the number that matters is the opening measured with the window fully open.
Replacing Bedroom Windows: When the Old Size Can Stay
A replacement bedroom window usually does not have to be enlarged to today’s sizes. Section R310.2.6 exempts replacement windows from the area, height, width and sill rules when these conditions are met.
- Largest standard size that fits. The new window is the manufacturer’s largest standard size window that fits the existing frame or the existing rough opening.
- Same style, or a style that opens as much or more. It keeps the same operating style as the old window, or uses a style with an equal or greater opening area.
- No change of occupancy. The replacement is not part of a change of occupancy, such as turning a building into a different use.
The Florida Building Code, Existing Building repeats this allowance in Section 702.5 for houses, townhouses, and apartment and condo buildings (Groups R-2 and R-3).
In practice, a single-hung window swapped for a single-hung of the largest standard size that fits is exempt from today’s minimum sizes, even if the old opening was below them.
The exception is not a blanket pass. A window smaller than the largest standard size that fits, or a switch to a style with a smaller opening area than the old window, falls outside it.
Your building department reviews the permit, so ask there if your case is unusual. Our guide on when replacing windows or doors needs a permit covers that step.
USA Home Improvement installs ES Windows impact windows for South Florida bedrooms, in aluminum and vinyl, and every project we do is permitted. Our guide to impact windows for every room covers styles, costs and approvals.
Planning new bedroom windows? Book a free impact window estimate or call (877) 554-6373, and ask us to check the clear opening of each bedroom unit.
Why Window Style Changes the Clear Opening
Two windows with the same frame size can give very different escape openings, because the style decides how much of the frame actually opens. On a single-hung window, the lower panel slides up and the upper panel stays fixed, so only part of the frame height is clear.
A casement window is hinged at the side and swings outward, so more of the frame can open, though the hinge and hardware still use some width. That is why the code lets you switch to a style with an equal or greater opening area.
Compare all three common styles in casement vs single-hung vs horizontal roller impact windows, or see our casement impact windows for South Florida homes.
Doors, Screen Enclosures, Bars and Storm Shutters
The residential code has four allowances that matter in Florida homes.
A door can be the escape opening. Under Section R310.3, the 9th edition lists side-hinged swinging, pivoted, balanced and sliding doors; the 8th edition says a side-hinged door or a slider. So a bedroom sliding door to the patio can serve.
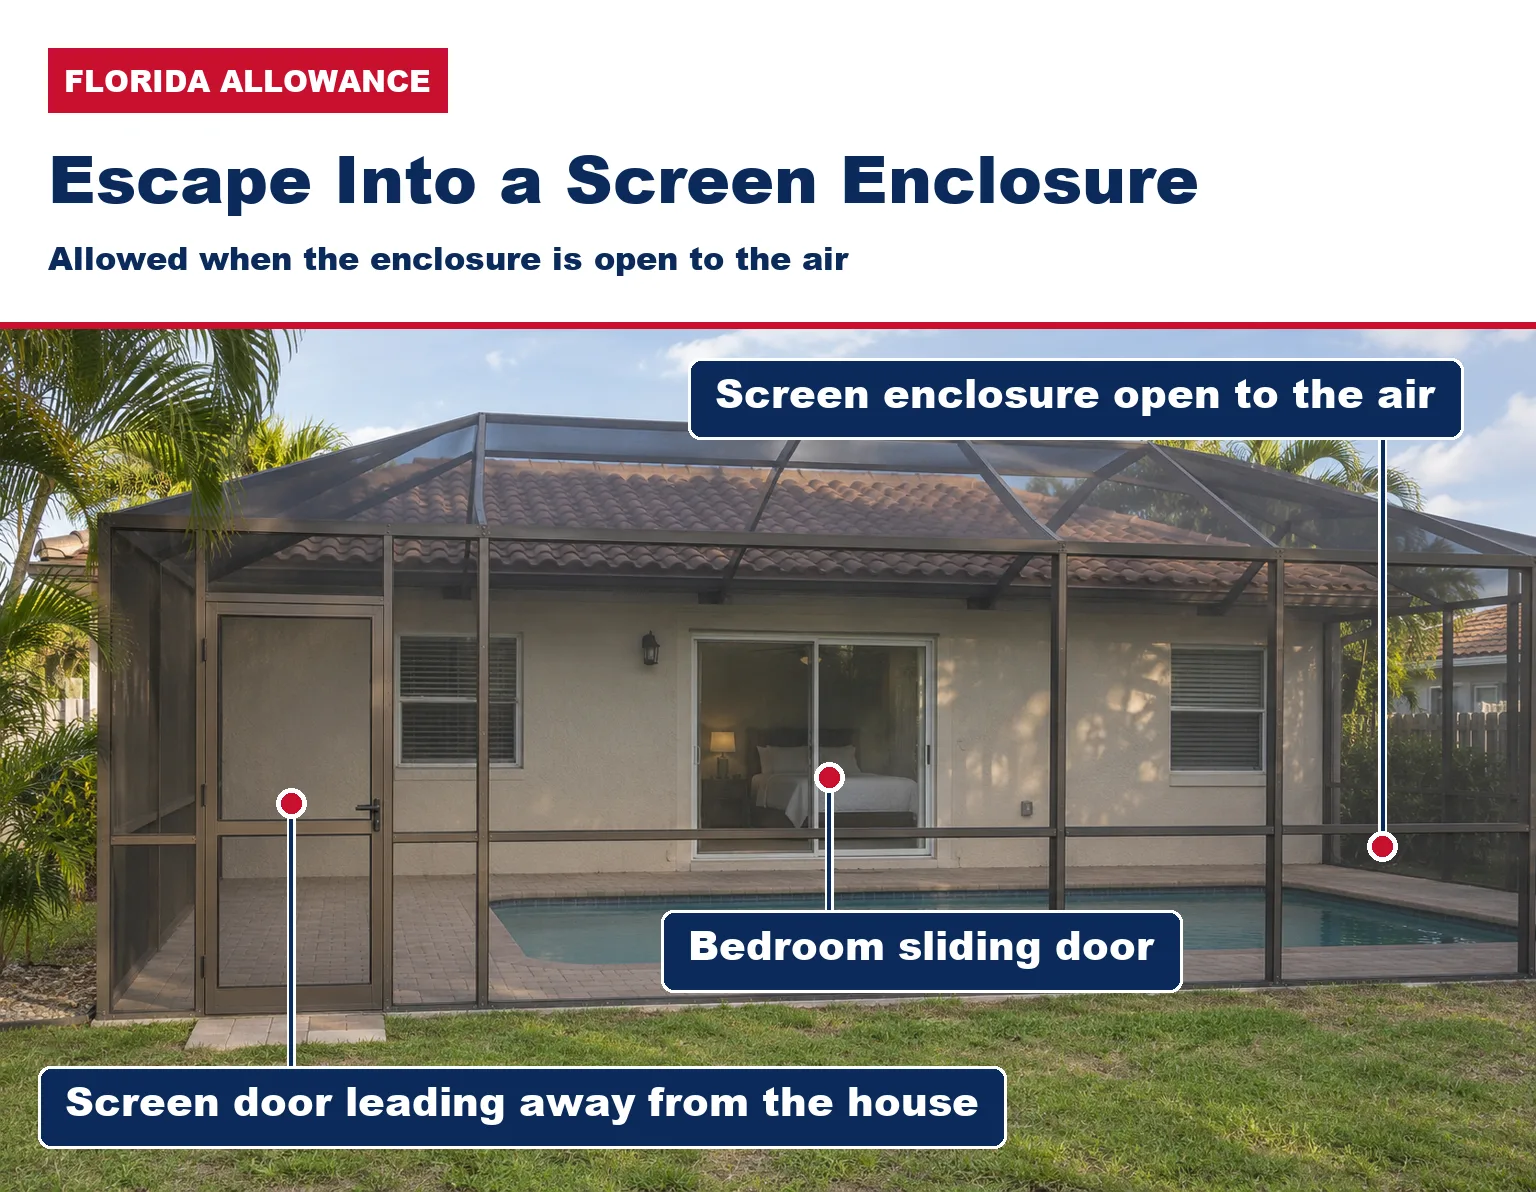
A screen enclosure can be the way out. Under the second exception to R310.1, the opening may lead into a screen enclosure open to the air, such as a pool cage, where a screen door leads away from the house.
If that door or window opens onto a pool, Florida’s pool safety law has its own rules for it; see pool door alarm rules for Florida homes.
Bars and grilles must release from inside. Section R310.4 allows bars, grilles, covers and screens over an escape opening only if the clear size still complies and they release or remove from inside without a key, tool, special knowledge or extra force.
Storm shutters may close it during a storm threat. R310.4 allows shutters, panels and other approved hurricane protection on escape openings during the threat of a storm. While they are up, the home must keep at least one means of escape on the first floor.
That first-floor exit cannot be in a garage unless the garage has a side-hinged door straight outside. Everyone in the home must be able to reach it without passing through a lockable door they do not control. Some cities also limit how long hurricane shutters can stay up.
Impact windows need no panels over the bedroom window, so the window can still be opened from inside during storm season.
Window Fall Protection for Low Sills on Upper Floors
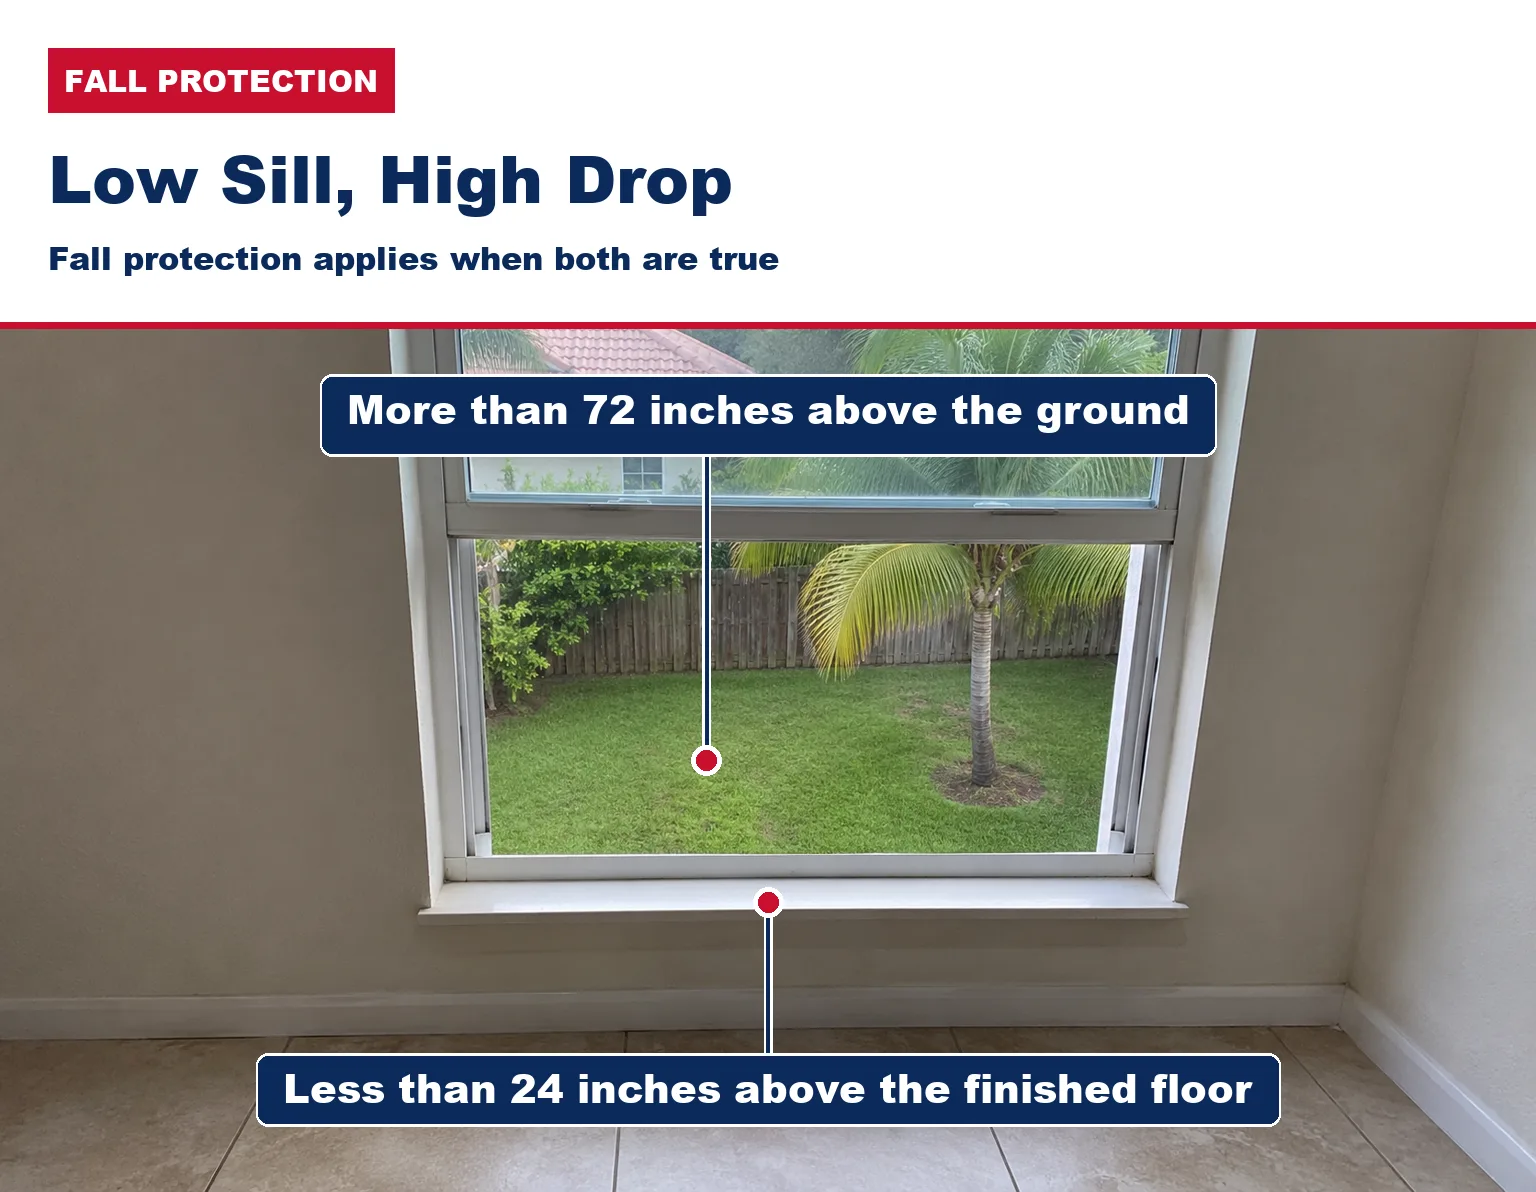
A low bedroom window high above the ground needs fall protection. Section R312.2.1 applies when the bottom of the opening is less than 24 inches above the finished floor and more than 72 inches above the ground or surface outside.
That window must do one of three things: open so a 4-inch sphere cannot pass through, or have a window fall prevention device or a window opening control device meeting the ASTM F2090 standard.
In plain words, that means a stop that limits how far the window opens until an adult releases it, or a guard that keeps a child from falling through.
A control device must not cost you the escape opening. Section R312.2.2 says that once released, it may not reduce the opening below the size required by R310.2.1 and R310.2.2. R310.1.1 allows these devices on escape windows.
Replacement windows can trigger this too. Section 702.4 of the Existing Building code requires these devices when an operable window is replaced in a home, the sill is under 24 inches above the floor, the opening passes a 4-inch sphere, and the drop outside is more than 72 inches.
What to Ask Before You Order Bedroom Windows
Ask for answers in writing, room by room, before the order is placed. A few minutes now avoids a failed inspection or a window that has to be swapped.
- Which windows serve as the escape opening for each bedroom?
- What is the net clear opening area, height and width of each new unit, measured fully open?
- How high is the sill above the finished floor?
- If a window is smaller than today’s minimums, does it meet the replacement conditions: largest standard size that fits, and the same style or one with an equal or larger opening?
- Do any upper-floor windows need fall prevention or opening control devices?
- Do any security bars release from inside without a key or tool?
Bedroom Egress Window FAQs
Can a fixed window be a bedroom’s escape window?
No. Section R310.1 requires an operable opening, and a fixed picture window does not open. A bedroom can still have fixed windows for light and view, as long as another window or door in the room meets the escape rules.
Do second-floor bedrooms need an egress window?
Yes. The rule covers every sleeping room, not only ground-floor rooms, and upper floors use the 5.7 square foot minimum, because the 5 square foot figure applies only to grade-floor openings. Low sills high above the ground also need fall protection under R312.2.
Does a home office or den need an egress window?
The code applies the rule to sleeping rooms. If a room is used as a bedroom, or will be shown as one when you sell or permit work, plan it with an escape opening. Ask your building department how it classifies the room before you order windows.
Do impact windows count as emergency escape openings?
Yes, if they open and meet the size rules or the replacement exception. Escape means opening the window, not breaking it, so the window must work from inside without keys, tools or special knowledge, as Section R310.1.1 requires.
Do the same rules apply to a condo bedroom?
Not always. Condo units in multi-unit buildings generally fall under the Florida Building Code, Building, but the replacement allowance in Existing Building Section 702.5 still covers them. In those buildings, Section 702.4’s fall-protection rule for replaced windows uses a sill height under 36 inches instead of 24.
Check with your association and building department, and see who replaces condo windows, owner or association.
Measure the Opening, Then Choose the Window
Start with the bedroom windows when you plan a replacement. Measure the clear opening of each one, decide whether to keep the style or move to one with an equal or larger opening, and confirm fall protection on upper floors.
Compare financing for bedroom window replacements. Financing may be available for qualified homeowners through independent third-party providers. Terms, eligibility and availability depend on the program and location.
USA Home Improvement is licensed (CGC1526707) and insured and has served Florida homeowners for more than 15 years. We sell ES Windows exclusively, and our installation team holds direct certification from the manufacturer.
Get a free estimate or call (877) 554-6373.