Skip to content

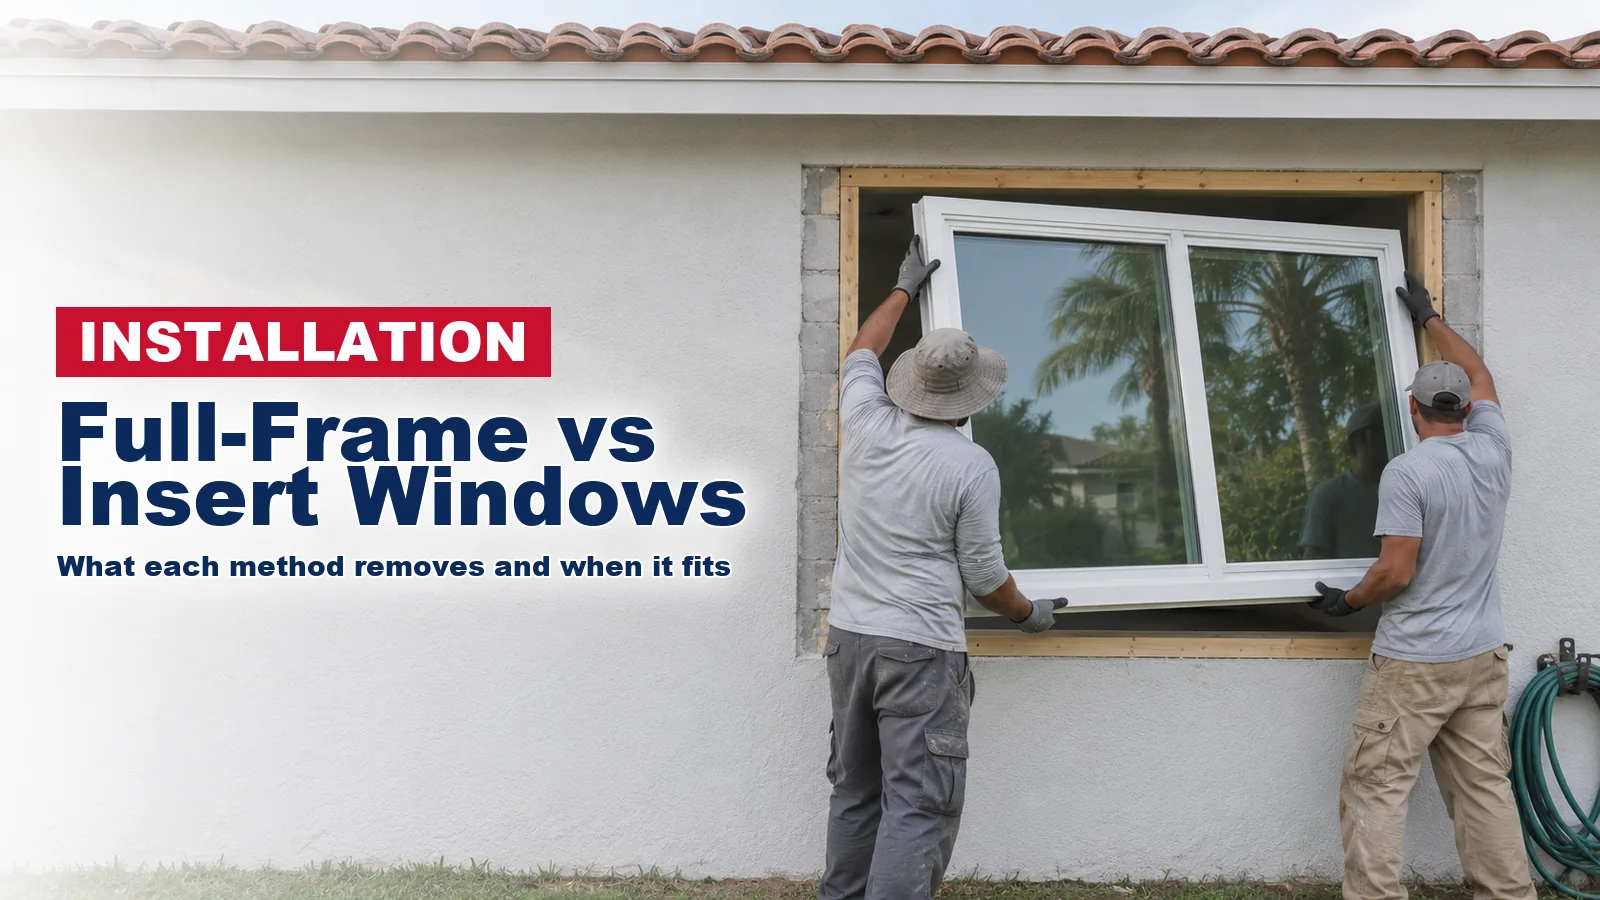
Full-frame impact window installation removes the old window, frame and all, down to the wall opening, then fastens the new window to the structure. An insert (or pocket) installation leaves the old frame in place and sets a new window inside it.
For impact windows, the method is not just a price choice. The new window must be anchored the way its product approval shows, so the right method depends on what that approval allows and on what the old frame and opening look like once you check them.
Below: what each method takes out, what the approval allows, the inspection, touch-up and which homes suit each. Ask your contractor which method they plan for each opening, and why.
What Full-Frame and Insert Installation Each Take Out
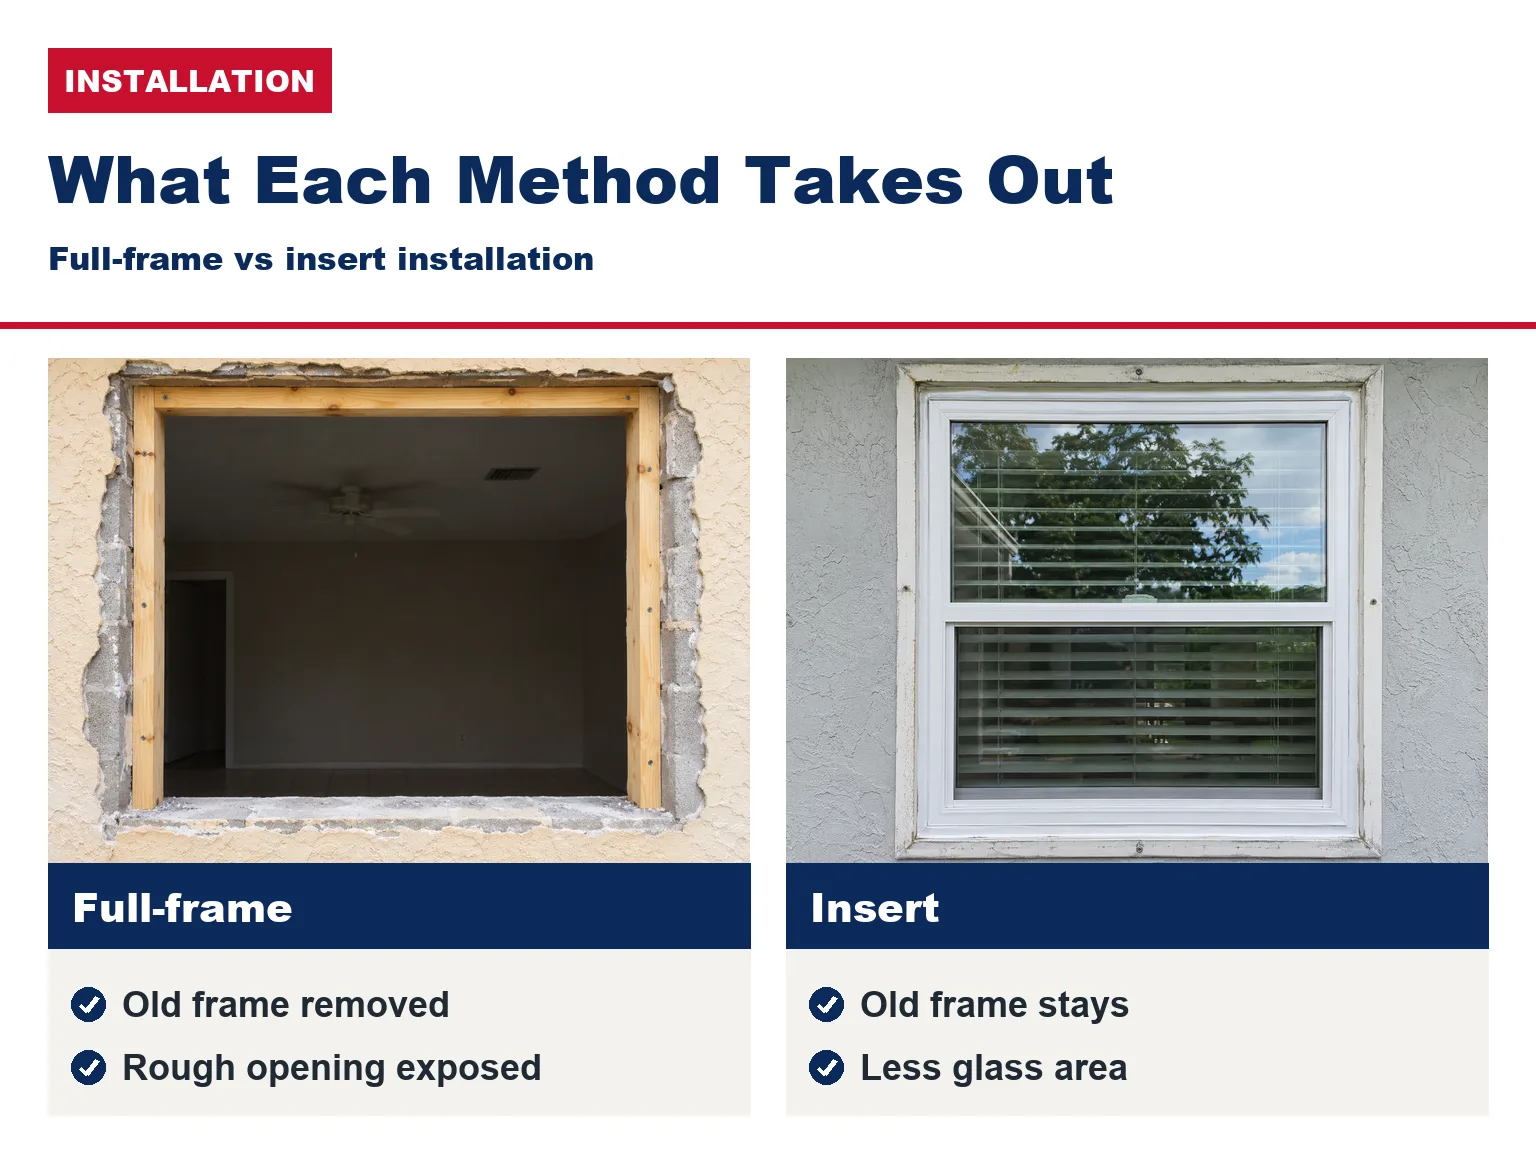
A full-frame installation takes out everything: glass, sashes and the old frame. That leaves the rough opening.
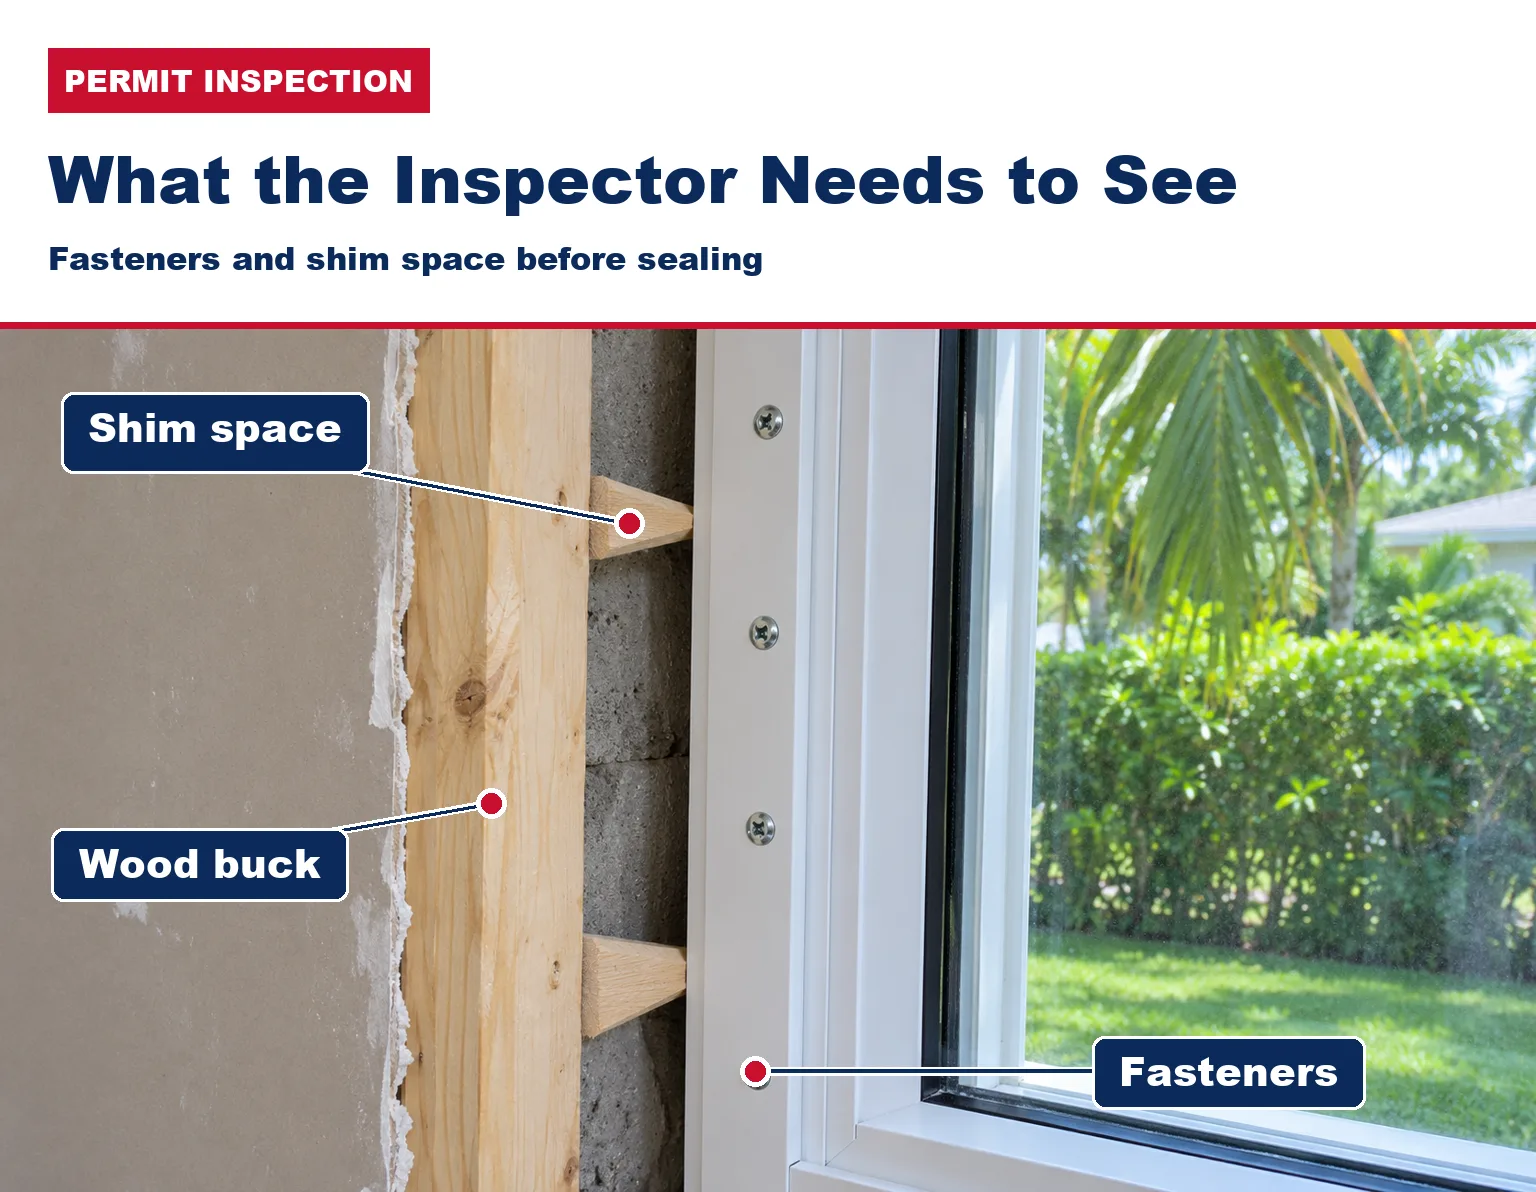
In a South Florida concrete block home, the rough opening is the masonry opening plus any wood buck fastened inside it. A buck is a wood frame fixed in the block opening that some windows are anchored to.
An insert keeps the old frame. The U.S. Department of Energy’s Building America Solution Center, in a guide written for older wood windows, describes an insert replacement window as a new window set in the existing frame, and says the result is “a completely new window assembly.”
You may also see “retrofit” on a quote. On Miami-Dade’s permit forms, a retrofit simply means replacing windows in an existing home, whichever method is used.
The same guide lists the trade-offs. An insert goes in quickly and causes little disruption, because it does not overly affect the interior and exterior trim.
The downside is less glass area (the guide calls it vision area), because of the added frame. That matters most on small windows.
The Department of Energy’s window replacement checklist notes that in typical replacements, “the existing frame is left in place to minimize the disruption and cost.” Full-frame is how you reach air and water leaks at the rough opening.
For Impact Windows, the Product Approval Decides What Can Work
An impact window is approved as a tested assembly, installed a specific way. Outside Miami-Dade and Broward, Florida’s residential code, in Section R609.1, says windows “shall be installed and flashed in accordance with the fenestration manufacturer’s written instructions,” and that the manufacturer must provide written installation instructions for each window or door.
Those instructions are part of the approval file. Florida’s product approval rule, Rule 61G20-3.005, says window installation instructions must at least give the anchor type, grade and size, the minimum penetration into the substrate, the spacing of anchors and shims, and “illustrated diagrams of the attachment of the product to the structure.”
Miami-Dade’s Product Control checklist for windows asks manufacturers for separate installation details for each wall type. So the question for an insert is simple: does the approval show a detail for what the new frame will be fastened to?
If the existing conditions are not shown, Section R609.7.1 allows a substitute anchoring system only if it gives “equal or greater anchoring performance as demonstrated by accepted engineering practice.” In plain words, someone qualified must design and document it.
Miami-Dade and Broward form the High-Velocity Hurricane Zone, where the code’s own HVHZ chapter applies instead of these sections. In every county, though, the inspection checks the window against its product approval and installation instructions.
Our guide to why careful impact window installation matters covers anchors, spacing, bucks and shims in detail.
USA Home Improvement installs ES Windows aluminum and vinyl impact window models, and customers can receive the Florida Product Approval number for each window and door on request. Ask for it, and ask which installation detail in that approval matches your openings.
The approval also lists each window’s wind pressure rating; see what design pressure means on a window quote.
Hidden Damage: What Each Method Lets the Installer See
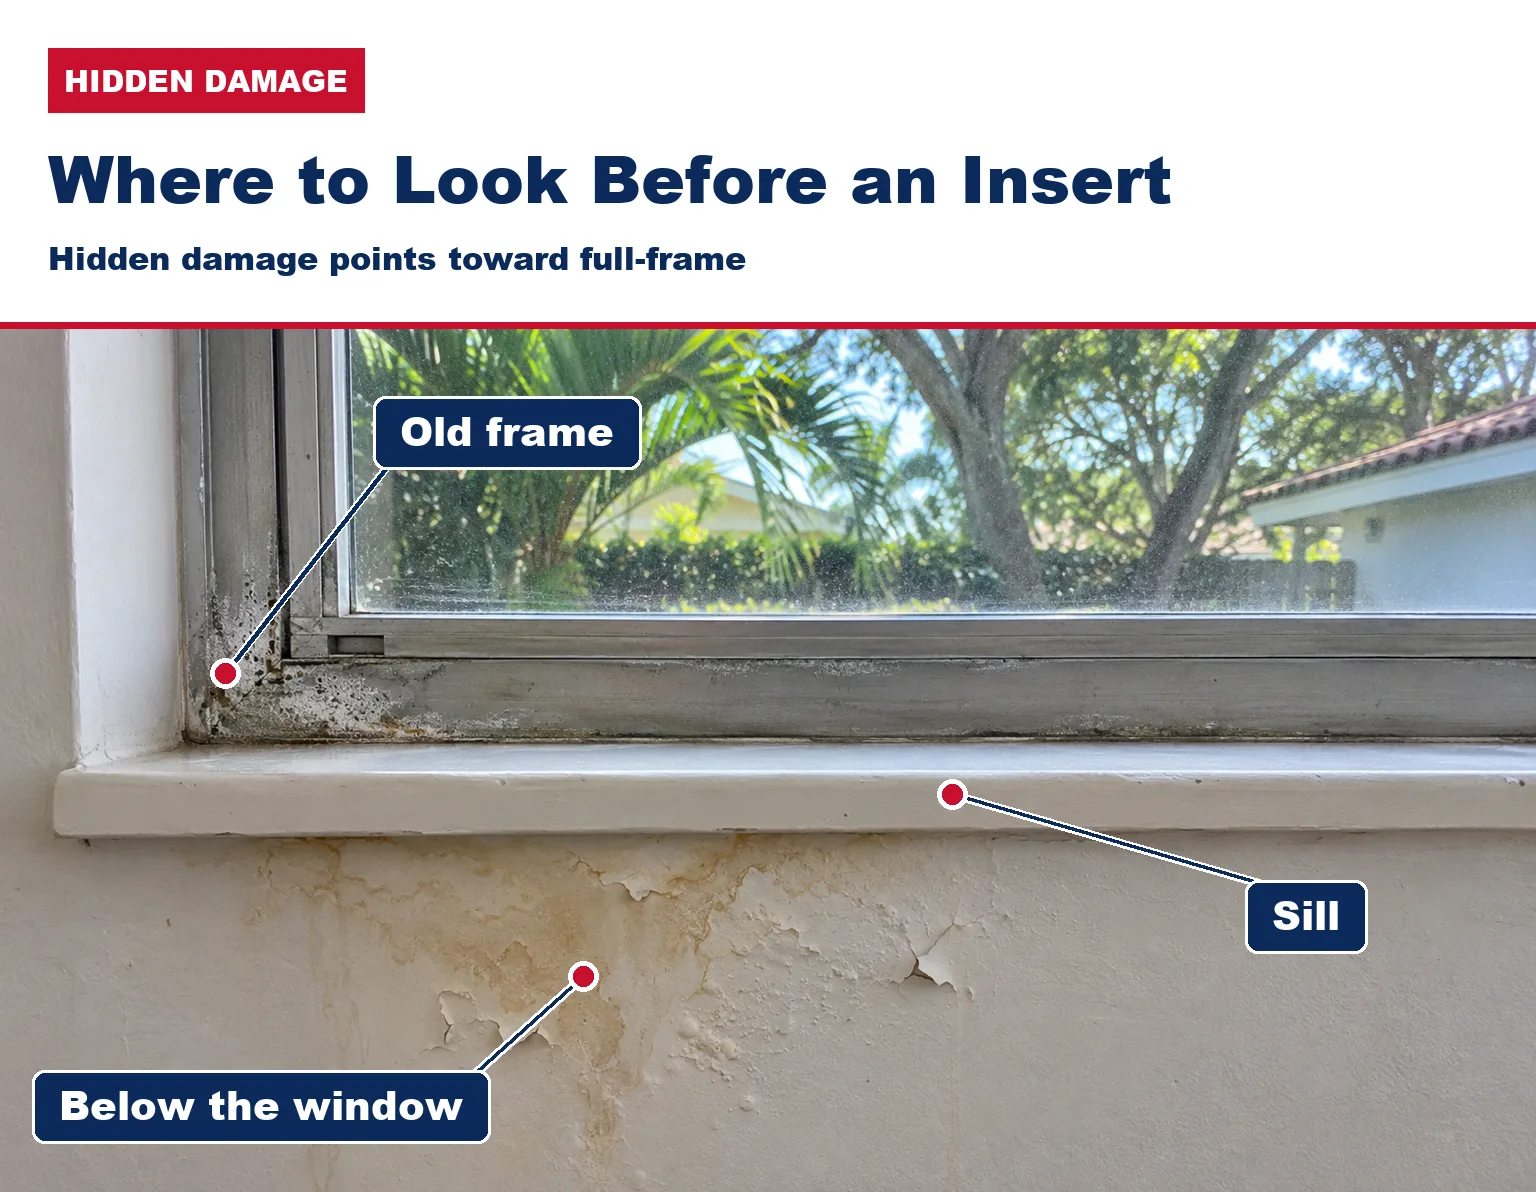
A full-frame tear-out lets the installer see the opening itself: the block, the buck and the sill area. An insert keeps the old frame, so whatever is behind it stays hidden, and the new window depends on that old frame and sill being sound.
The Building America insert guide explains why that matters. Leaks between the window frame and the rough opening “are typically contained within the wall assembly and may go unnoticed,” or show up only as stained or peeling paint below the window or damaged flooring.
The guide calls the sill “arguably the most important element of the window assembly,” because water drains down by gravity. It says cracked or rotting sills need to be replaced before any work, and that a known, recurring leak must be fixed before or along with the window work.
So before anyone prices an insert, look for warning signs: stains or peeling paint under a window, a corroded or loose old frame, a cracked sill, or soft wood at the edges. Any of them points toward full-frame, where the cause can be found and fixed.
What the Permit Inspection Means for Each Method
The inspector checks the installation against the approval, whichever method was used. Under Section 110.3.13 of the Florida Building Code, Building, inspections of impact-resistant systems confirm that the system on the plans was installed, following “the manufacturer’s installation instructions and the product approval.”
Some permits check the fasteners and shim space before the inside is sealed; our step-by-step impact window installation guide explains that inspection. For an insert, ask how the fasteners and shim space will stay visible to the inspector when the new frame sits inside the old one.
Our guide to window and door permits by county covers each county’s requirements, and every USA Home Improvement project is permitted.
Not sure which method your openings need? Book a free impact window estimate or call (877) 554-6373, and ask us to walk you through the installation plan for each opening.
Stucco, Drywall and Trim: What Touch-Up to Expect
Expect more touch-up with full-frame installation, because the work reaches the wall around the window. The Department of Energy’s window replacement checklist says trim and finishes are removed as needed “to fully expose the rough opening on all four sides.”
The same checklist says exterior cladding or trim removed to install head, jamb and sill flashing is replaced afterward “to match existing exterior finishes.” On a stucco home, that usually means patching outside and drywall or plaster repair inside, then paint.
An insert disturbs less, since the old frame and most trim stay. It still changes the look: the Building America guide notes that an insert affects the interior and exterior appearance of the building, since the old frame shows around the new one.
Where the permit calls for a fastener inspection, interior caulking and trim wait for it. For full-frame, ask who patches stucco outside and drywall inside. For an insert, ask how the old frame around the new window will be cleaned up and painted.
Which Homes Suit Full-Frame and Which Suit Insert
Full-frame suits homes where the opening needs attention or the approval needs a fresh substrate. An insert suits homes where the old frame and sill are sound and the approval or an engineer’s design covers fastening into what is there. This table sums up the deciding conditions.
| What you find | Points toward | Why |
|---|---|---|
| Stains, peeling paint or a soft sill below a window | Full-frame | Leaks at the rough opening stay hidden behind an insert |
| Corroded, loose or damaged old frame | Full-frame | An insert depends on the old frame being sound |
| Approval shows no detail for the existing frame | Full-frame, or an engineered design | Fastening into anything else needs an engineered design |
| Sound frame and sill, no leaks, approval detail fits | Insert can work | Faster and less finish work |
| Small window where glass area matters | Full-frame | The insert’s added frame reduces the glass area |
| Changing the size or adding an opening | Neither alone | A new or changed opening needs its own permit review |
On size changes, Miami-Dade’s fast-track window and door permit is valid only for the “exact changeout of existing openings,” with no modified, new or deleted openings.
Bedroom windows have escape-opening rules. Florida’s code lets a replacement bedroom window skip today’s minimum opening sizes if it is the manufacturer’s largest standard size that fits the existing frame or rough opening, in the same operating style or one with an equal or larger opening.
Check Florida bedroom window egress rules before choosing an insert for a bedroom.
Historic homes are a special case. The Building America guide says an insert is “typically not an acceptable approach for historic zoned projects,” and South Florida cities run their own historic review; see replacing windows in a South Florida historic district.
Questions to Ask About the Installation Method
Ask about the method at the estimate, before you sign. An insert quote and a full-frame quote are not the same job, even with the same windows.
- Which method for each opening, and why? A mix is possible, so ask per window.
- Which installation detail in the approval matches it? Ask to see the detail for your wall type and, for an insert, for fastening through the old frame.
- Is any engineering needed? If the conditions are not in the approval, ask who designs the substitute anchoring.
- What if damage shows up after removal? Ask how a rotted buck or sill is handled and priced.
- How much glass area will I lose? Ask for each insert window, especially small and bedroom windows.
- Who does the touch-up, and when? Stucco, drywall, caulk and paint, after the inspection.
Line up the answers next to price when you compare installation quotes side by side.
Full-Frame vs Insert FAQs
Can impact windows be installed in the existing frame?
Only if the installation matches the product’s approval documents or an engineered substitute. Outside the High-Velocity Hurricane Zone, Florida’s residential code allows a different substrate only with equal or greater anchoring performance. In every county, the inspection checks the installation against the product approval.
Is insert installation cheaper than full-frame?
Usually it involves less work. The Department of Energy notes that typical replacements leave the existing frame in place to minimize disruption and cost. Prices depend on the window, the openings and the work found after removal, so compare written quotes that state the method for each opening.
Does an insert replacement still need a permit?
Plan on one. The Department of Energy calls an insert “a completely new window assembly,” and Miami-Dade’s permit exemptions page says window assembly replacement requires a permit. Check with your building department for your address; every USA Home Improvement project is permitted.
Will an insert make my windows smaller?
The opening in the wall stays the same, but the glass gets smaller, because the new frame sits inside the old one. The Building America guide says this reduction can be significant on small windows and less noticeable on large ones.
Which method does the building inspector prefer?
The inspector checks that the window was installed as its approval and the permit show, not which method was used. With either method, the fasteners and anchoring must match the approval’s installation detail.
Choose the Method Opening by Opening
Start with the windows you have. Sound frames, dry sills and an approval detail that fits can make an insert reasonable. Leaks, rot, corrosion or a missing approval detail point to full-frame, where the opening can be checked and fixed before the new window goes in.
Our wider guide to South Florida impact windows covers styles, costs and county rules. USA Home Improvement is licensed under CGC1526707, is insured and has served Florida homeowners for more than 15 years. Our installation team holds direct certification from the manufacturer.
Get a free estimate or call (877) 554-6373.