 Skip to content

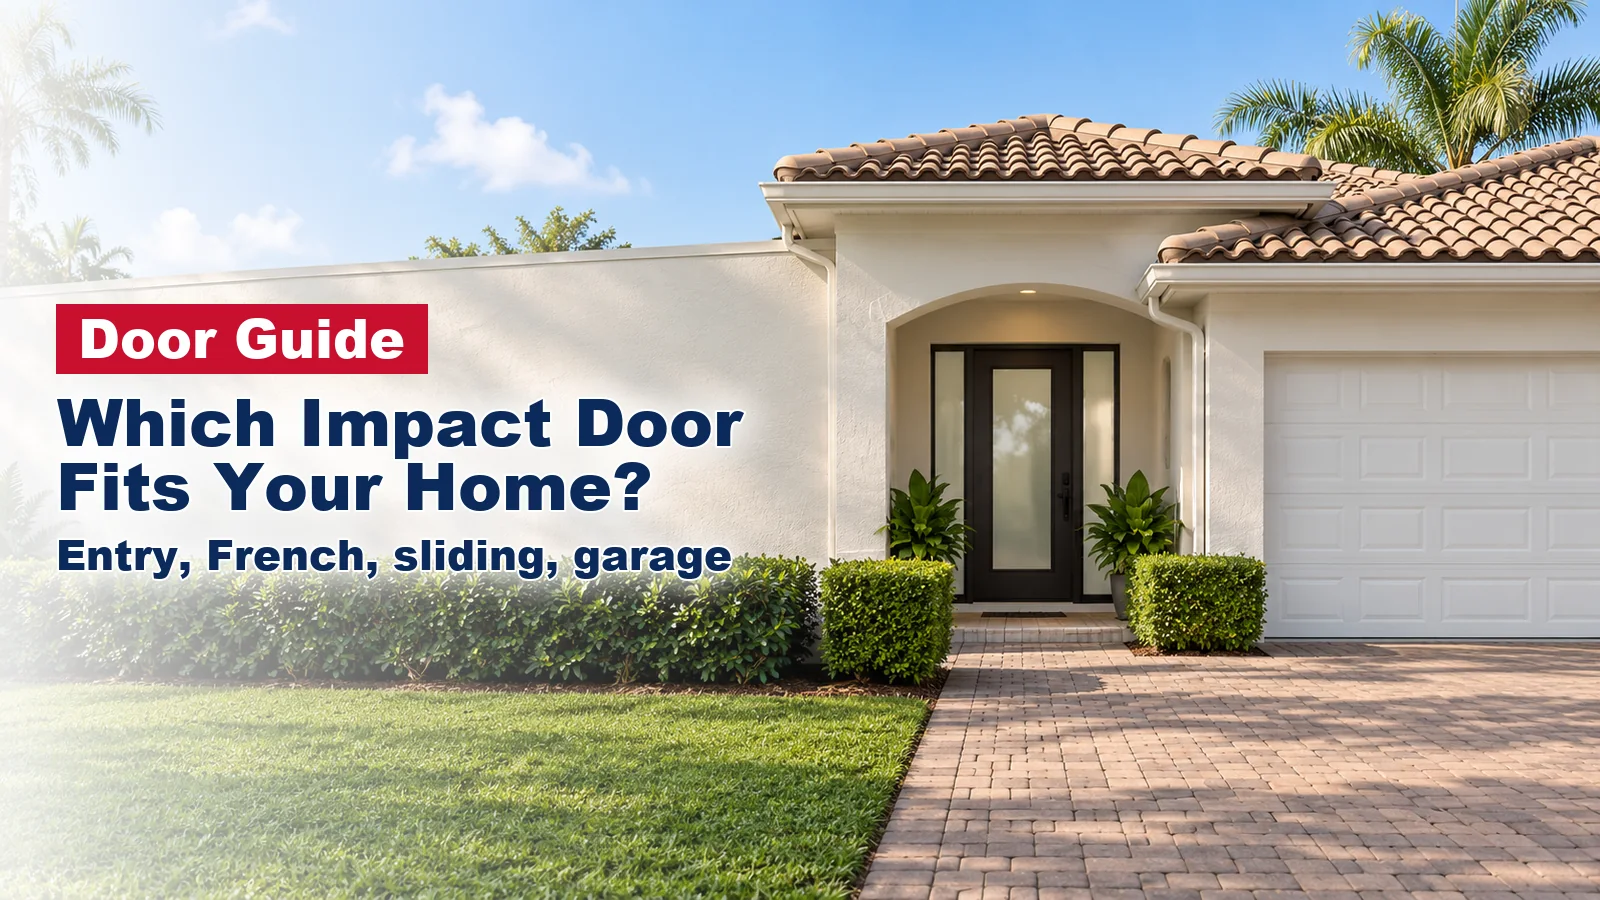
The right impact door depends on the opening.
Choose a front entry door for the main entrance, French doors for a patio you want to open wide, a sliding glass door for a wide view with no room for a swing, a pivot door for a large modern entrance, and an impact garage door for the garage.
This guide compares the five types of impact doors on the same points: where each one fits, how much space it needs to open, how it handles water at the bottom, and which glass and privacy options to ask about. For testing, county approvals and installation, see our complete guide to impact doors.
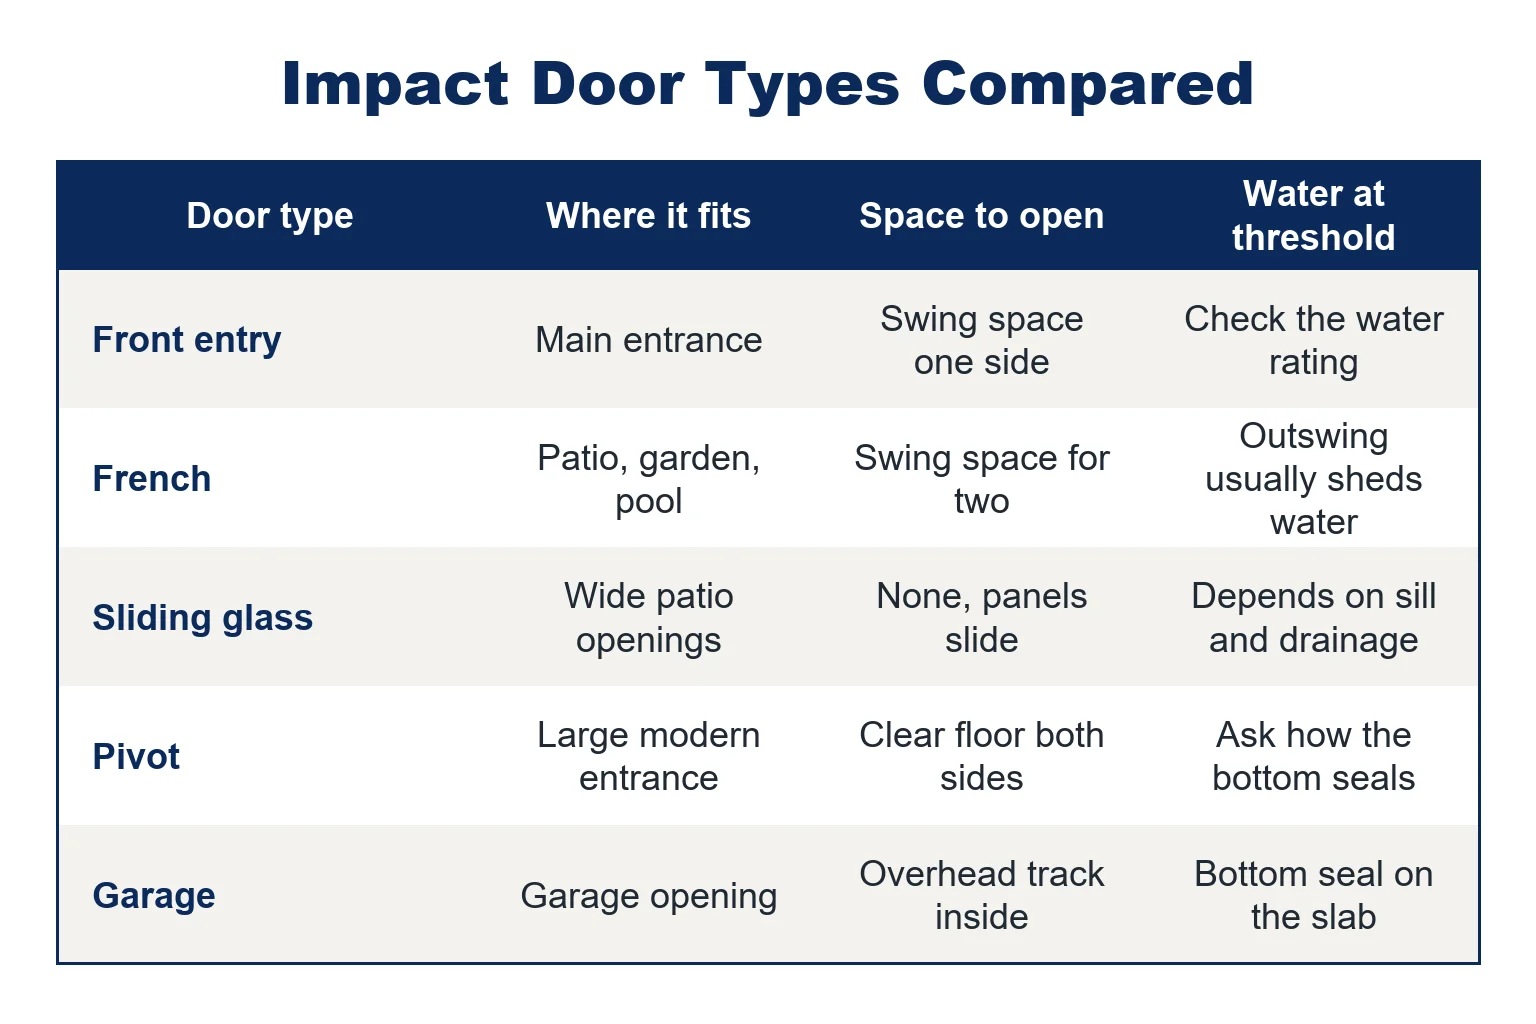
Impact Door Types Compared at a Glance
All five types of impact doors use laminated glass and a reinforced frame, and each is approved for its own size and configuration. They differ in how they open, how much room they need, and how well they keep wind-driven rain out.
| Door type | Where it fits | Space to open | Water at the threshold | Glass and privacy |
|---|---|---|---|---|
| Front entry | Main entrance | Swing space on one side | Outswing seals tighter; check the water rating | Solid, glass insert, sidelites, frosted glass |
| French | Patio, garden, pool room | Swing space for two doors | Outswing usually sheds water better | Full glass, tint, Low-E, frosted |
| Sliding glass | Wide patio and pool openings | None; panels slide past each other | Depends on sill height and drainage | Large clear panels, tint, Low-E |
| Pivot | Large modern entrance | Clear floor on both sides | Ask how the bottom seals | Full glass or solid with glass strip |
| Garage | Garage opening | Overhead track inside | Bottom seal on the slab | Solid, or impact-rated windows |
Treat the table as a starting point. The exact product line, size and approval decide what is possible for each opening, and the sections below explain each type in more detail.
Front Entry Impact Doors: Single, Double and With Sidelites
A front entry impact door replaces your main door and its frame with a tested unit. It is the door you use and see most, so the choice is usually about style, security and how much light you want in the entry.
- Where it fits: the main entrance, as a single door, a double door, or a door with sidelites (narrow glass panels on one or both sides) and sometimes a transom above.
- Space and swing: most front doors swing in. An outswing door keeps the foyer clear but needs a landing outside and hinges designed so the pins cannot be pulled.
- Water and threshold: an outswing door closes against its stop, so wind pressure pushes it tighter into the seal. An inswing door relies more on the sweep at the bottom. Either way, check the water rating on the approval, especially if the entry faces open ground with no porch roof.
- Glass and privacy: choose a solid door, a door with a glass insert, or full glass. Frosted, obscure or decorative glass lets light in without showing the inside of the house. Every piece of glass, including sidelites and transoms, must be impact rated.
Impact entry doors come in fiberglass, steel and aluminum. Fiberglass can be finished to look like wood, steel is a common solid-door choice, and aluminum is typical where the door has a lot of glass.
Ask whether the approval covers the door with its sidelites as one assembly, because a rated door next to unrated sidelites still leaves a weak spot. You can browse every impact door style we install to compare looks.
French Impact Doors: Inswing vs Outswing
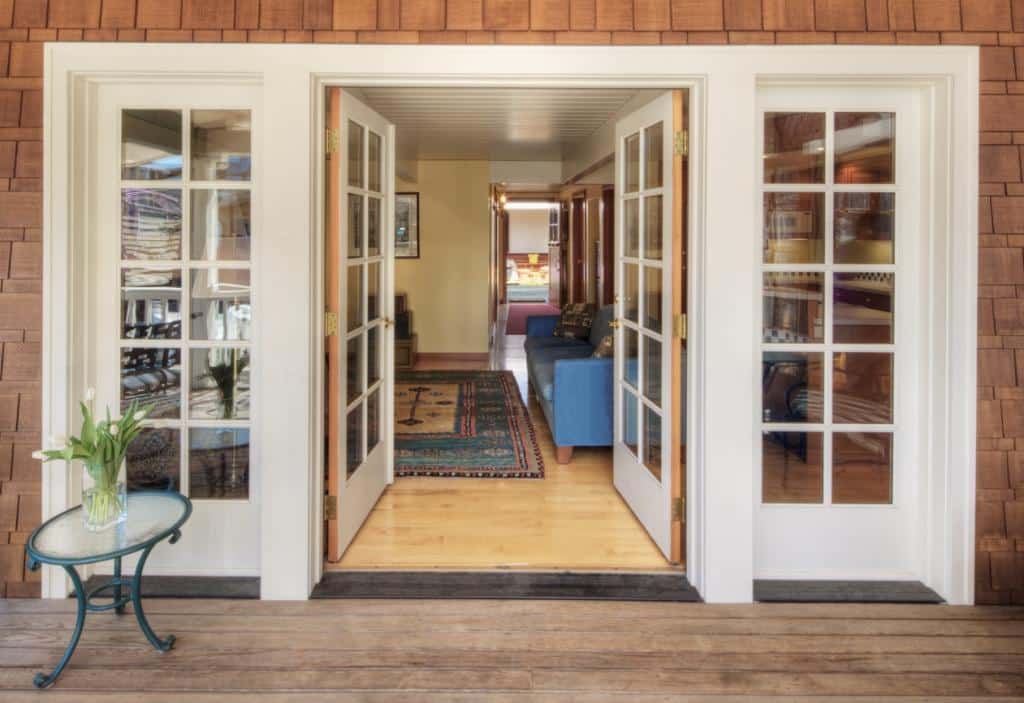
French impact doors are hinged glass doors, usually installed as a pair, that open a room to a patio, garden or pool deck. They give a wide opening and a classic look, and both doors can open fully for airflow.
- Where it fits: back patios, garden rooms and primary bedrooms that open outside. They suit traditional and Mediterranean-style homes.
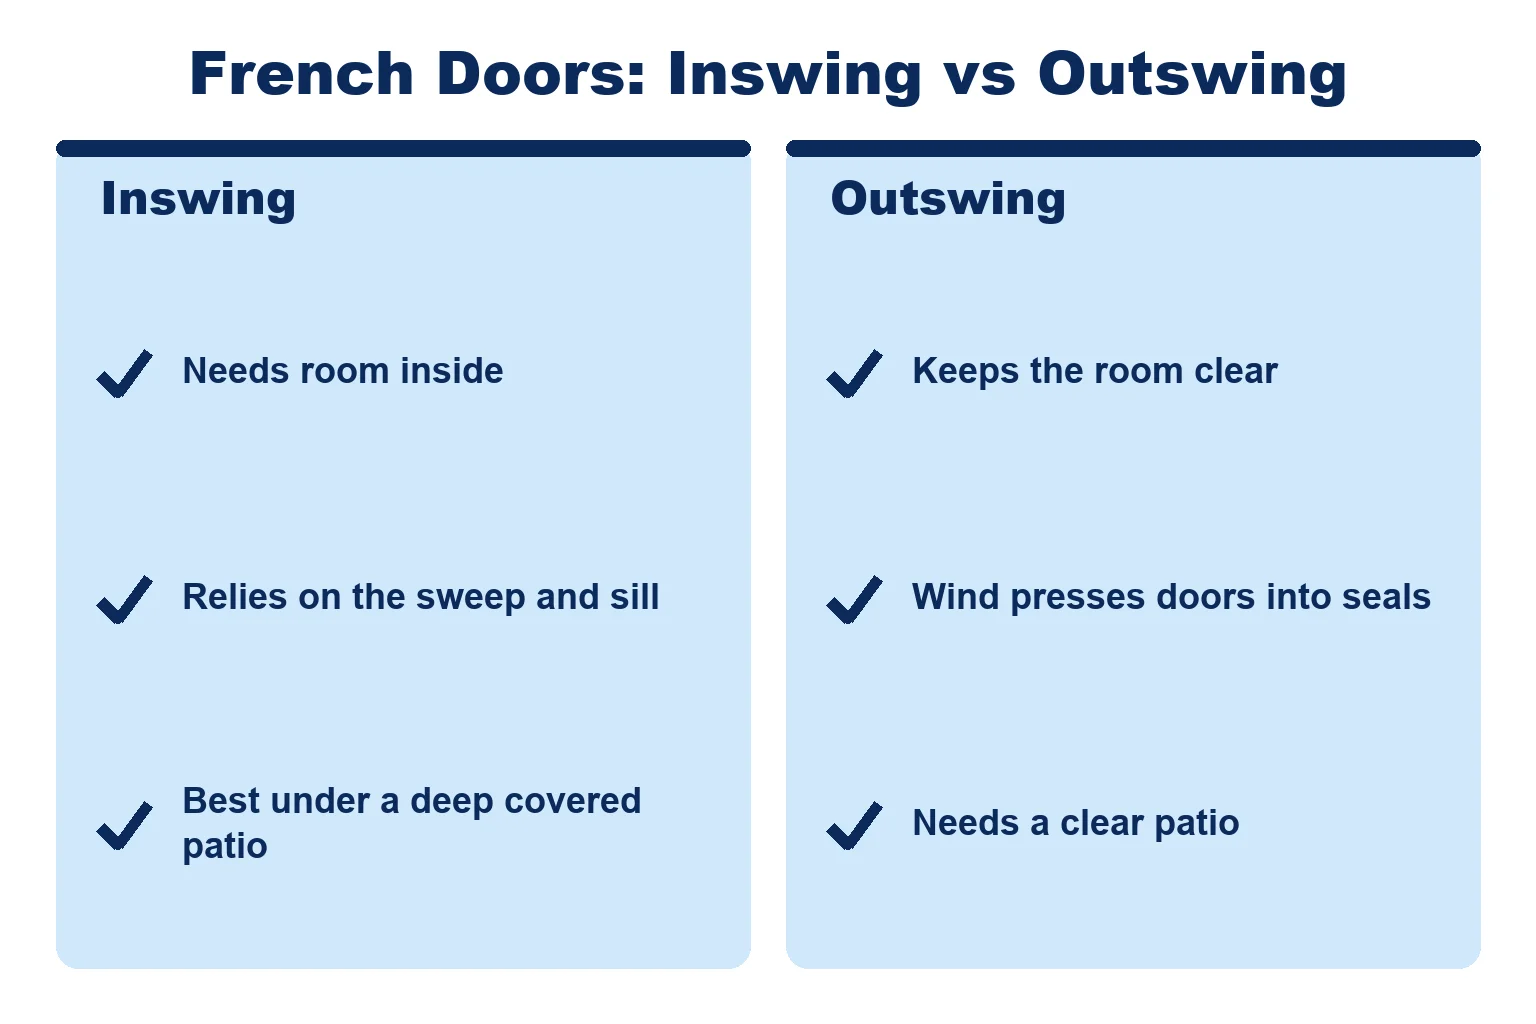
- Space and swing: a pair needs clear space for both doors to open. Inswing doors need room inside, so furniture cannot sit in the arc. Outswing doors need a clear patio and cannot open against planters, a grill or a low step.
- Water and threshold: this is the main reason many South Florida homeowners choose outswing. When wind blows at an outswing door, it presses the doors into their stops and seals. An inswing door is pushed away from its exterior stop, so it depends more on the sweep and the sill design to keep rain out.
- Glass and privacy: French doors are mostly glass, so ask about tint and Low-E glass for heat and glare. Frosted glass suits a bathroom or bedroom that faces the yard.
Inswing French doors still make sense under a deep covered patio, where rain rarely reaches the door, or where an outswing door would hit something outside.
Whichever way the doors swing, ask for multi-point locks on the active door and confirm the approval covers a pair at your size, not only a single door. See our impact French doors in inswing and outswing styles for configurations.
Sliding Impact Doors: Panel Counts, Stacking and Pocketing
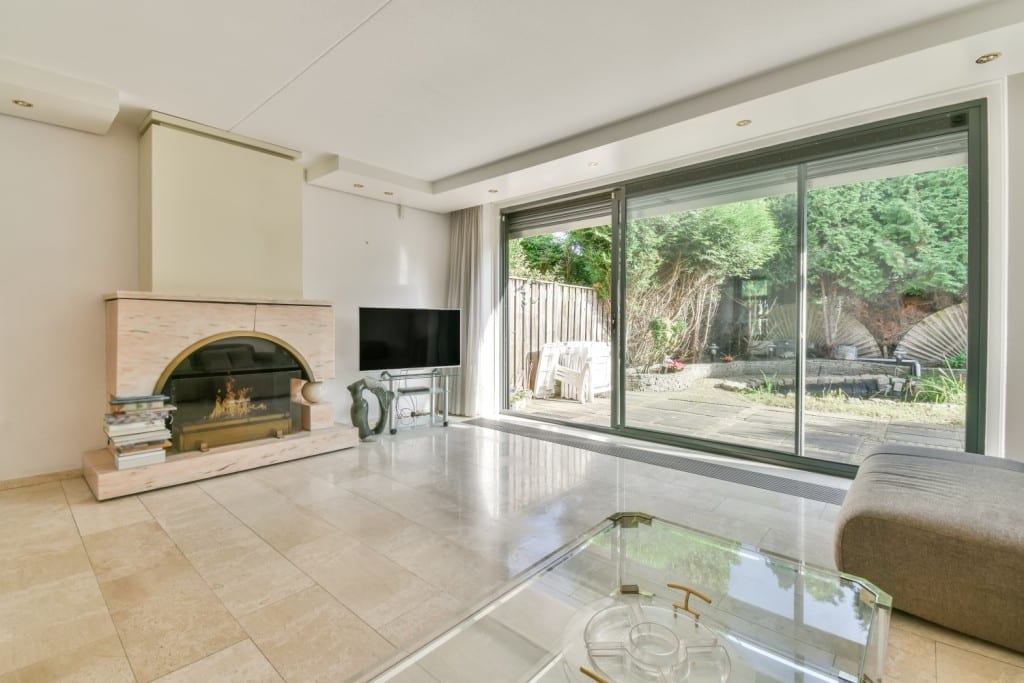
Sliding impact doors are large glass panels that glide on a track. They are the usual choice for wide South Florida patio and pool openings, because they keep the view open and need no swing space at all.
- Where it fits: wide openings to a patio, lanai or pool deck, and any spot where a swinging door would hit furniture or a railing.
- Space and swing: none. Panels slide past each other inside the frame, so furniture can sit close to the door.
- Water and threshold: a slider sits on a sill with a track. A taller sill generally holds back more wind-driven rain, while a low-profile sill looks cleaner and is easier to step over. Ask about the water rating on the approval, keep the weep holes in the sill clear, and keep sand out of the track.
- Glass and privacy: sliders are almost all glass. Low-E and tinted glass cut heat and UV through the large panels, which helps protect floors and furniture from fading.
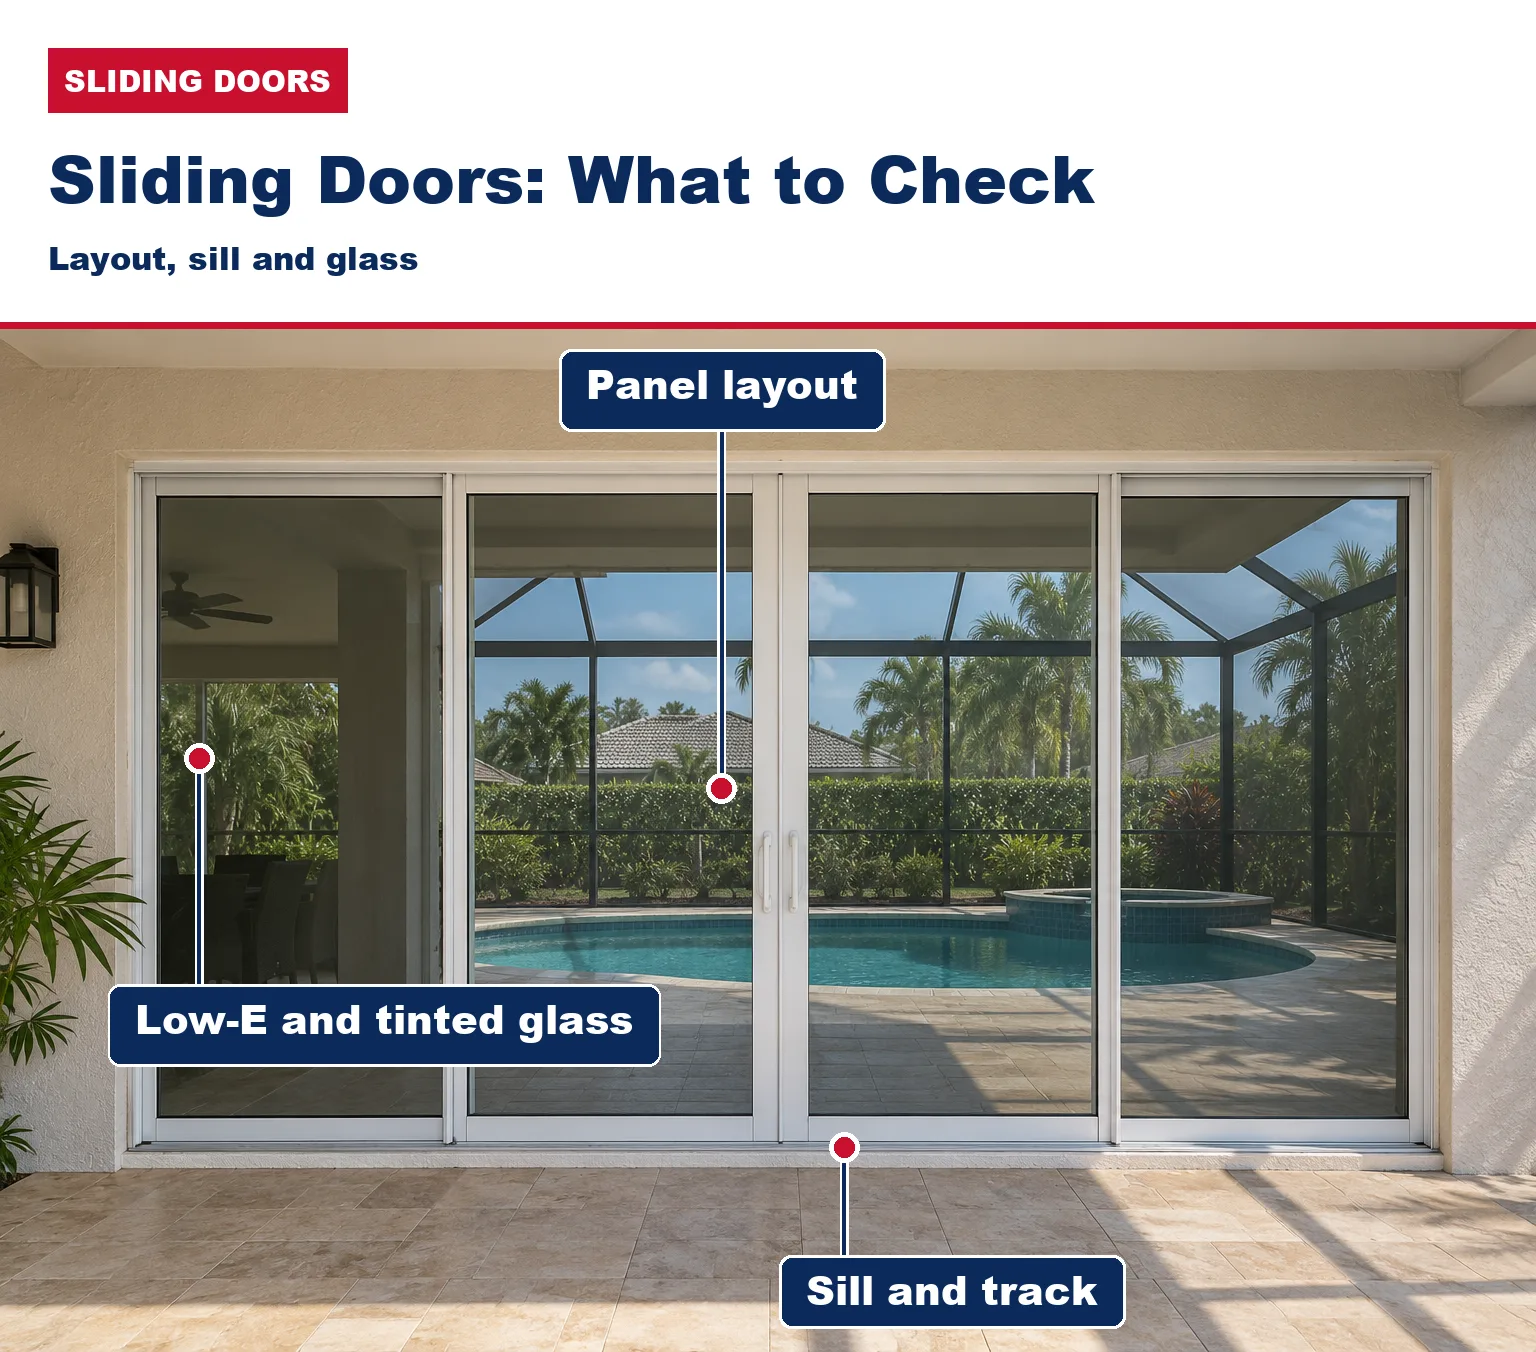
Installers describe panel layouts with letters, seen from outside: X is a panel that slides and O is a fixed panel. Common layouts include:
- OX or XO: two panels, one fixed and one sliding. The most common patio slider.
- OXO: three panels with a sliding center panel, or XOX with two sliders.
- OXXO: four panels that open from the center, which gives a wide walkway in the middle.
- Stacking (multi-slide): several sliding panels stack behind one fixed panel to open most of the wall.
- Pocketing: panels slide into a pocket built into the wall, so the opening is almost fully clear. This needs wall work and a wall deep enough to take the panels, so it is easiest to plan during a remodel.
We install sliding impact doors with anywhere from two to eight panels. More panels and wider openings mean heavier glass and stronger frames, so the approval must cover your exact layout and width. A door approved as two panels is not automatically approved as three.
Compare them on our impact slider layouts and panel options page.
Bifold Impact Doors
Bifold impact doors use several panels that fold against each other like an accordion, opening almost the whole wall. They suit open-plan living areas that flow onto a patio.
The folded panels stand out from the wall and need clear floor space, and bifolds have more hinges and seals to maintain than a slider, so ask how each panel seals at the bottom.
Pivot Impact Doors for Large Modern Entrances
A pivot impact door turns on pivot hardware at the top and bottom of the door instead of hinges on one side. The pivot sits in from the edge, so the door rotates with part of it swinging in and part swinging out.
That design carries a very wide, tall door that would be too heavy for side hinges.
- Where it fits: the main entrance of a modern home or a custom build, where the door is a design feature.
- Space and swing: a pivot door needs clear floor space on both sides of the opening, inside and out, because part of the door swings each way.
- Water and threshold: sealing a pivot door is harder than sealing a hinged door, because the door does not close against a stop on all four sides in the same way. Ask how the bottom and sides seal, check the water rating, and plan a covered entry if the door faces driving rain.
- Glass and privacy: pivot doors come in full glass or as a solid panel with a glass strip. For a front entrance, frosted or textured glass keeps the entry private while still bringing in light.
Size is the key check. Pivot doors are often oversized, so confirm the approval covers your door’s height and width with its pivot hardware. Explore our oversized pivot impact door designs for styles and finishes.
Impact Garage Doors: Rated for Impact, Not Only Wind
An impact garage door is built and tested to resist flying debris as well as wind pressure across the whole opening. The garage door is usually the largest opening on the house, so it matters as much as any glass door.
- Where it fits: single or double garage openings, including garages you use as the main way in and out of the house.
- Space and swing: the door rolls up on an overhead track inside the garage. Leave room for the track, the opener and any storage racks near the ceiling.
- Water and threshold: the door closes onto the slab with a bottom seal. Check that the seal meets the floor along its full width, since gaps let rain blow in.
- Glass and privacy: choose a solid door or one with windows. Any windows in the door must be impact rated as part of the door’s approval. Frosted window inserts give daylight without showing what is stored inside.
Some garage door labels show only a wind-load rating. That is not the same as an impact rating, so ask which one the door carries. A wind mitigation inspector checks the garage door along with every other opening, so an unrated garage door can hold back your home’s insurance rating.
If the garage is your daily entrance, choose a reliable opener with a keypad or remote and a manual release for power outages.
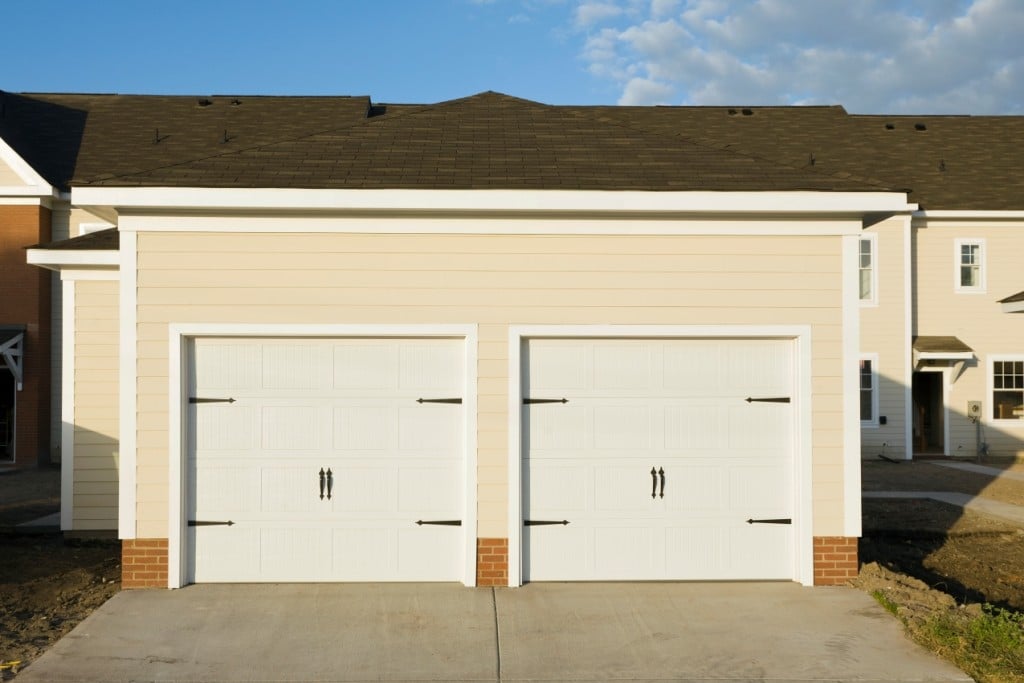
Many HOAs control garage door style and color, so check your association rules before you order. See the options on our impact garage door styles and colors page. If you are not ready to replace an old garage door yet, read how to brace a garage door before a storm.
Which Impact Door Fits Each Opening in Your Home
Match the door to the opening and to how you use it. Most homes end up with more than one type of impact door.
- Main entrance with a covered porch: a front entry impact door, inswing or outswing, with sidelites if you want more light.
- Main entrance with no roof over it: an outswing entry door, with the water rating checked on the approval.
- Large modern entrance: a pivot impact door, if there is clear floor space inside and out.
- Patio with furniture close to the door: a sliding impact door, since it needs no swing space.
- Patio where you want the whole opening clear: French doors that open fully, or a stacking, pocketing or bifold door for wider openings.
- Exposed rear wall facing open water or a golf course: outswing French doors or a slider with a tall sill, both checked for water rating.
- Garage: an impact garage door, with impact-rated windows if you want light.
Many homeowners start with the opening they worry about most before a storm, usually the sliding glass door or the garage door, and replace the rest in phases.
Approvals, Testing and Cost for Every Door Type
Every type of impact door must carry a product approval that covers its exact size, configuration and your area.
In Miami-Dade and Broward, which are in the High-Velocity Hurricane Zone (HVHZ), look for a Miami-Dade Notice of Acceptance (NOA) from Miami-Dade Product Control or a Florida Product Approval valid in the HVHZ. In Palm Beach County, look for a Florida Product Approval listed on floridabuilding.org.
Two numbers on the approval matter for any door type. Design pressure (DP) is rated per opening and must meet what your opening requires. The water rating shows how much wind-driven rain the door resists.
Neither one protects against flood water or storm surge. For the full test process, read what impact door ratings actually measure. Not sure what is on your house now?
Here is how to confirm an existing door’s hurricane rating.
Price changes with the door type, panel count, size and glass. For installed price ranges, see what each impact door type costs in Florida, and use our checklist on vetting impact door installers when you compare quotes. If you want to spread the cost, review our financing options for impact door projects.
Impact Door Type Questions
Can I replace a sliding glass door with French doors?
Often yes, if the opening width suits a French pair and there is room for the doors to swing. The new doors need their own approval for that size, and the opening may need framing or stucco work. A permit is required, so your installer should measure and confirm before you order.
Does a solid front door need to be impact rated?
A solid door has no glass to break, but it must still be rated for the wind pressure your opening requires, and it counts as an opening in a wind mitigation inspection. Any glass in the door, sidelites or transom must be impact rated. Ask for the door’s approval number either way.
Can I mix door types and brands in one house?
Yes. Many homes have an entry door, a slider and a garage door from different product lines. Each door needs its own approval that covers its size and your area.
Matching frame colors and hardware finishes keeps the house looking consistent from the street.
Which impact door should I replace first?
Start with the largest or most exposed opening, usually the sliding glass door or the garage door. If one of them breaks in a storm, wind and rain get inside the house. Keep in mind that your insurance rating may not improve until every opening is protected.
Not sure which type of impact door fits your openings? Call USA Home Improvement at (877) 554-6373 and we will measure each opening, show you the door types that fit, and match each one to an approved product.
USA Home Improvement is licensed (CGC1526707) and insured and has served Florida homeowners for more than 15 years.