 Saltar al contenido
Mark the moving panels
Review handle reach, opening direction and fixed-panel positions against furniture and the patio layout.

Hogar / Puertas resistentes a impactos / Sliding impact doors
South Florida · Door planning & installationConnect the room and patio without a door swinging through either space. USAHI helps you choose the panel arrangement, glass and sill around how you actually use the opening.
Discuss your door projectExplorar la planificación de costos
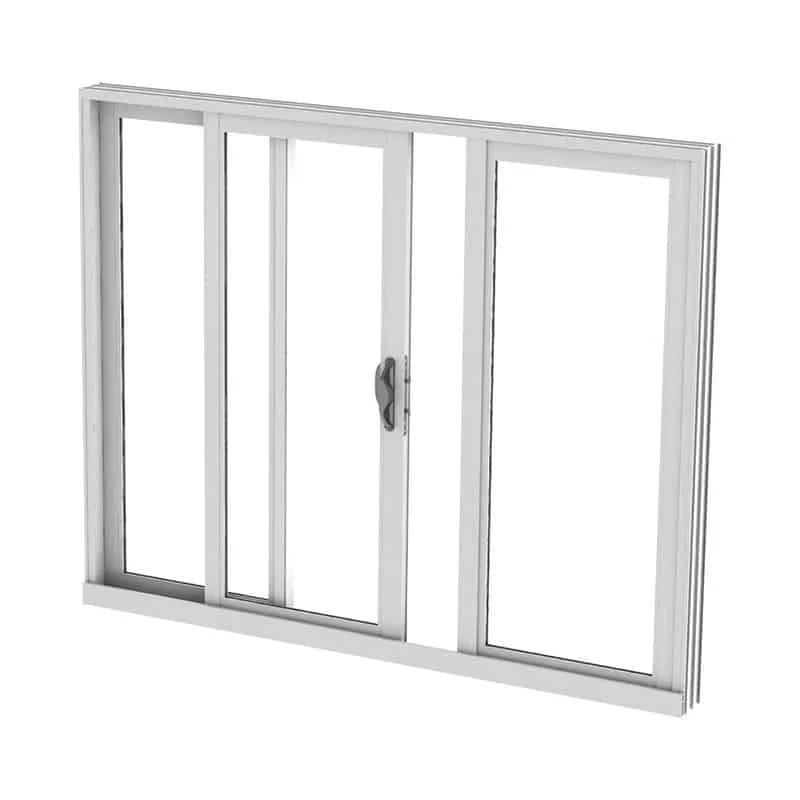
Sliding doors move along tracks rather than swinging on side hinges. Depending on the system, panels overlap, stack or move in a defined sequence. Mark the fixed and moving panels on the proposal so you know which side opens and where the handles sit.
The frame width is not the clear passage. Check the space left when the chosen panels are open, the sill you step over and where any screen travels. A large glass wall does not automatically provide an equally wide walk-through opening.
ES identifies ES-EL400 as a sliding glass door with several panel configurations. Treat it as a model to investigate; confirm the actual configuration and approval offered for your opening.
Not necessarily. Fixed and moving panels vary by configuration. Ask for a drawing showing operation, stacking direction and clear passage.
That depends on the approved sill and the floor, drainage and access requirements. Do not select a low threshold without reviewing its water-performance conditions.
Confirm the screen type, travel and inclusion in writing. A screen is separate from the impact-rated door and does not provide storm protection.
USAHI's cost guide lists sliding impact doors at $3,000–$6,000+ installed as a planning reference. It is not a quote or upper limit; size, panel layout, product and installation scope change the price.
The best panel arrangement serves the room, the patio and the route between them.
The moving panels overlap or stack. Frame width is not the same as clear walk-through width.
Review handle reach, opening direction and fixed-panel positions against furniture and the patio layout.
Confirm the usable width and sill transition for everyday movement. Assess access needs before approving the final arrangement.
Review track access, sill drainage and safe exterior-glass cleaning. Include the surrounding opening and floor levels in the installation assessment.
Compare what is included before treating a published range as your project's price. Compare impact-door installation costs.
Sliding operation offers a useful space-saving layout. Comfort and protection depend on the selected glass, frame and installation.
The panels travel along their tracks, so a hinged leaf does not sweep across the room or patio. Panel stacking still needs planning.
A suitable layout can provide broad glass areas. Compare visible frame divisions and glass appearance before choosing panel counts.
An appropriate arrangement can put the everyday opening where it works best. Confirm the actual configuration rather than assuming it can be reversed later.
Match the exact door, panels, glass, size, anchors and installation to its applicable approval. A generic sliding-door label is insufficient.
Use the quoted configuration's energy ratings and request acoustic evidence if noise matters. Glass area and sun exposure belong in that comparison.
Choose between track movement and swinging leaves by looking at actual use, passage and sill details.
| Opción | Cómo funciona | Cuando pueda encajar | Verificar primero |
|---|---|---|---|
| Corredizo | Panels travel along tracks. | Consider it when a swinging leaf would interfere. | Moving panels, clear passage and drainage. |
| Francés | Side-hinged leaves swing open. | Consider it for a hinged patio entrance. | Swing clearance, active leaf and threshold. |
| Pivote | Panel rotates on top and bottom supports. | Consider it for a distinct entry arrangement. | Support, pivot offset and weather limitations. |
Choose the operating style around the entrance and daily use. Understand impact-door types.
Dragging panels and wet tracks deserve a diagnosis before a replacement is chosen.
Debris, rollers or alignment may be involved. Avoid forcing it and ask whether approved service or replacement suits the condition.
Check alignment and panel seating. A lock that will not engage needs assessment rather than an improvised adjustment.
Review exposure, drainage, sill and perimeter installation. A higher impact rating alone does not solve water entry.
Use the published range to start a scope discussion, then obtain a measured proposal.
Confirm the measured dimensions, configuration, materials, removal, installation, repairs, finishing and permit responsibilities in writing.
An early reference for the specified door type, per opening.
USAHI website planning reference, not a current quote, maximum price or guarantee of inclusions. Confirm panel count, size, glass, removal, repairs and permits.
USAHI impact-door cost guidePublished website reference rechecked 1 November 2026. Confirm current pricing, inclusions and scheduling in the written proposal.
Agree the scope first, then ask for a schedule that reflects ordering, site work and any required approvals. The proposal should explain who handles each stage.
Record the opening and surrounding conditions before final product selection.
Agree the configuration, materials, hardware, finish and project responsibilities.
Complete the specified work and check operation, alignment and required project details.
Review care instructions, written terms and relevant completion records.
Review the full project cost before choosing a payment plan.
Explore las opciones de financiaciónFinancing may be available for qualified homeowners through independent third-party providers. Terms, eligibility and availability depend on the program and location. Review the current written offer, including any fees and repayment terms.
Compare the same product and installation scope across proposals. Then compare payment terms separately, so a monthly figure does not hide missing work or a different total cost.
Use approval records for the exact door and jurisdiction. Check door approvals and permits.
Follow the product's cleaning instructions and remove accumulated debris without damaging rollers or seals.
Do not seal over drain openings. Have recurring water collection assessed before adding sealant.
Close and latch before storms. Report changes in effort or alignment and use approved replacement hardware.
Request the panel diagram, clear passage, exact product and approval, glass, finish, hardware, sill and screen inclusion. Include removal, support and drainage details, floor transitions, repairs, disposal, permits, inspections and written warranty terms.
Request your door estimateBrowse our existing service-area pages, then discuss availability and the requirements for your door project. These are general area guides, not dedicated pages for every door style.
Use these answers to prepare for an estimate around your actual openings and how you use the space.
Product options, installation conditions and written terms should be confirmed for your project.
No. Water performance has limits and depends on the exact assembly, sill, exposure and installation. Review drainage and floor levels rather than assuming impact resistance means waterproof.
Possibly, but enlarging an opening can require structural design and surrounding repairs. Price those changes separately from a same-opening replacement.
The result depends on sun exposure and the exact glass and frame. Compare U-Factor and SHGC for the quoted configuration rather than relying on a Low-E label alone.
Do not assume it is safe. Impact-glass panels can require support and model-specific procedures. Ask for an appropriate cleaning and service plan.
Bring photos of the room and patio, preferred opening side, floor transitions and any water or operating problems. Final sizing requires measurement.