 Saltar al contenido
Draw both sides of the swing
Show the main panel and its tail, the handle and the clear passage. Keep furniture, wall returns and circulation routes in the review.

Hogar / Puertas resistentes a impactos / Pivot impact doors
South Florida · Door planning & installationMake an entrance with a door that turns on top and bottom pivots. USAHI helps you assess the opening, usable passage and approved configuration before you commit to the design.
Discuss your door projectExplorar la planificación de costos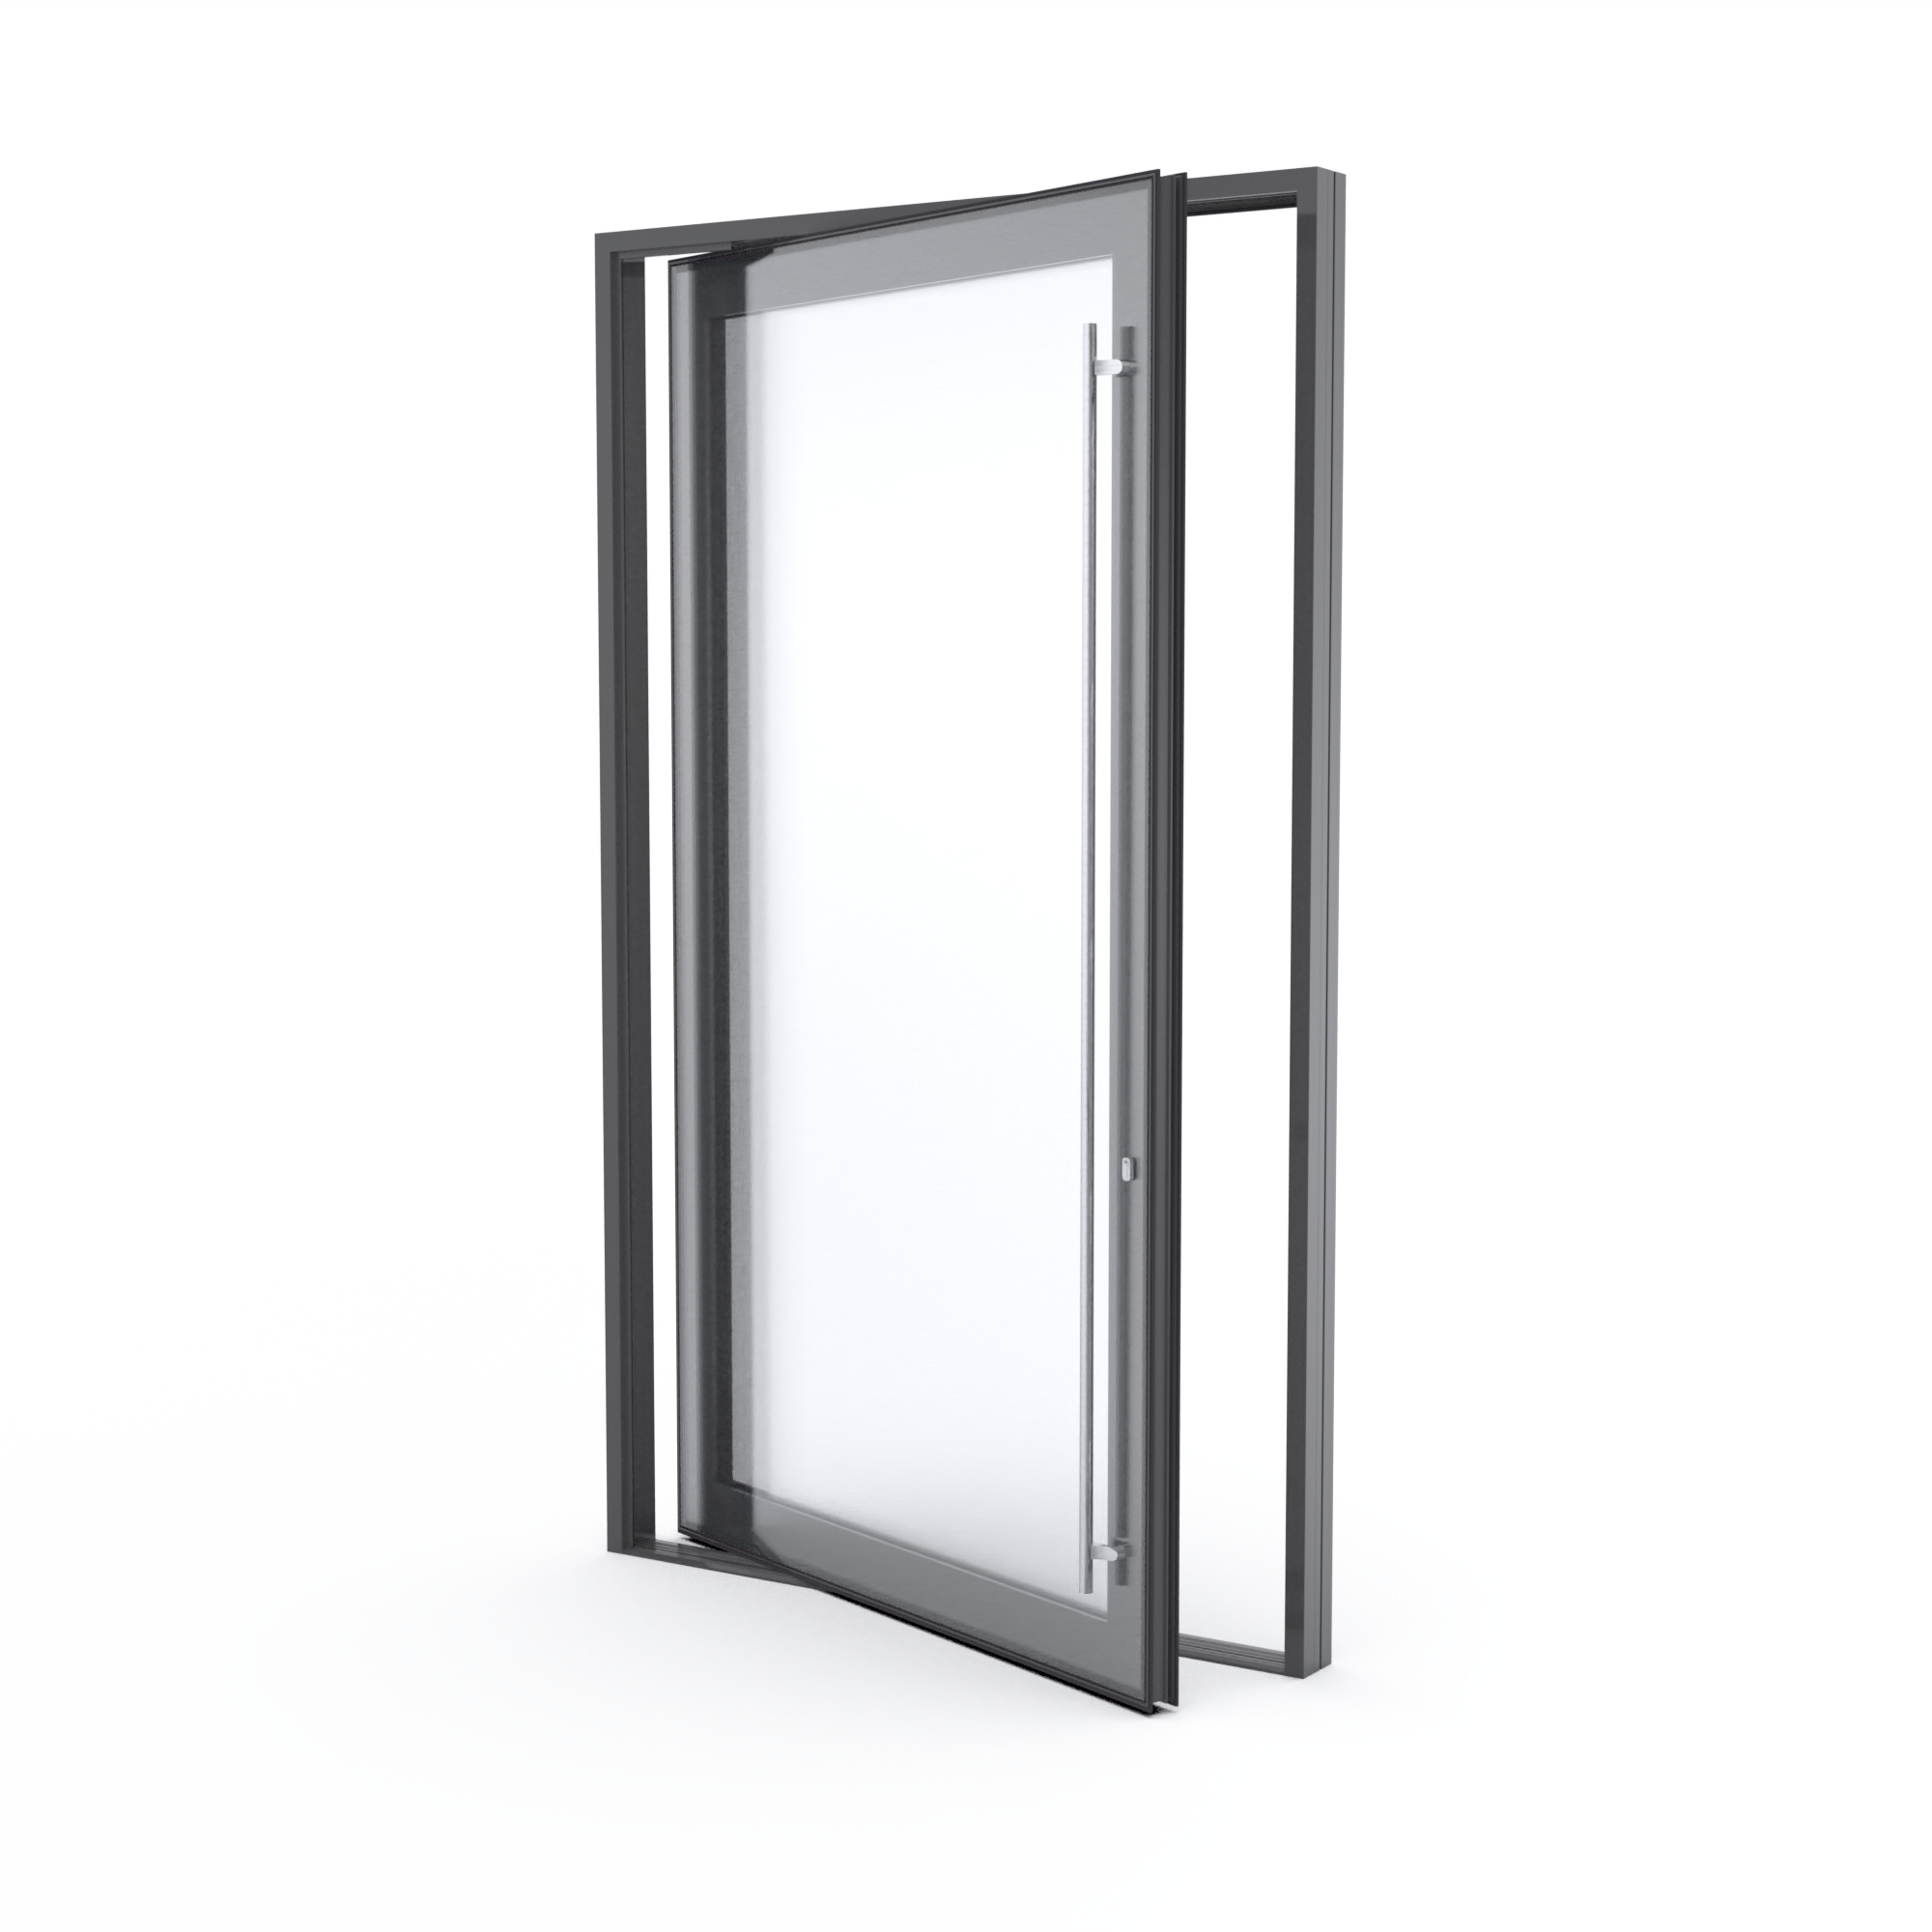
A pivot door rotates around top and bottom supports instead of ordinary hinges along the side edge. When the pivot is inset from the edge, the shorter tail of the panel swings across the other side of that axis. Review the complete movement on a plan, not only the front elevation.
The position of the pivot affects the passage available when open and the space needed around the panel. Confirm both sides of the swing, handle position, threshold and nearby furniture before treating a wide panel as a wide clear entrance.
Yes. ES describes ES-PSD5030T within its PSD5030 family as a pivot and swing entry system. Confirm the actual pivot configuration, current approval and availability for your project; the family also contains swing versions.
Possibly. The opening, supporting construction, pivot position and approved dimensions need checking. A design that fits the façade may still need changes to the structure or threshold.
Not necessarily. The pivot offset, panel thickness and opening position can reduce the usable passage. Ask for the clear opening shown on the proposed layout.
Do not assume that from its impact rating. Confirm the exact configuration's water-performance limitations, entrance exposure, sill and drainage before selecting it.
Pivot doors need a project-specific quote. Ask for a measured quote covering the door, supporting work, threshold, installation access and finishing.
A pivot entrance needs more than a panel sized to the wall. Settle these details before choosing finishes.
The pivot is inset from the edge. Check the swept area on both sides of the entrance.
Show the main panel and its tail, the handle and the clear passage. Keep furniture, wall returns and circulation routes in the review.
Have the top and bottom connections and surrounding structure checked for the selected assembly. Price structural changes separately from a replacement-only door.
Check floor levels, drainage and the exact product's water limitations. A low threshold or impact label alone does not establish suitability for an exposed entrance.
Compare what is included before treating a published range as your project's price. Compare impact-door installation costs.
The appeal is the entrance's movement and appearance. Choose its protection and performance through the exact approved assembly.
A pivot can give an entrance a distinctive opening motion. Review its proportions against sidelites and surrounding wall lines.
ES's PSD5030 family describes glass and phenolic panel finishes. Confirm which options belong to the actual pivot configuration being quoted.
A measured swing layout makes the usable entry and circulation clear before fabrication. It also helps identify a better alternative when a pivot is awkward.
Check the pivot door's exact approval, glass or infill, hardware, size and anchoring. Do not substitute a swing-door document because the family name matches.
Try the handle and movement where possible. Discuss closing control, operating effort and service access without assuming a large panel will feel light.
Compare the actual passage and movement, not just the appearance of a closed door.
| Opción | Cómo funciona | Cuando pueda encajar | Verificar primero |
|---|---|---|---|
| Pivote | Turns on top and bottom pivot supports. | Consider it for a distinctive entrance with suitable support and clearance. | Pivot offset, clear passage and weather limitations. |
| Francés | One or two side-hinged leaves swing open. | Consider it when a familiar hinged arrangement better suits the opening. | Leaf swing, active leaf and threshold. |
| Corredizo | Panels travel along tracks. | Consider it for patio access where a swing would interfere. | Panel stacking, clear passage and sill. |
Choose the operating style around the entrance and daily use. Understand impact-door types.
If an existing pivot is difficult to use, identify the cause before changing its appearance or hardware.
Alignment, support or movement may need assessment. Do not force the panel or trim it without manufacturer guidance.
Check panel seating and lock alignment. A replacement handle alone may not resolve the cause.
Trace the source and review the door's permitted exposure and water limitations. Include threshold or surrounding-wall work where required.
A pivot entry needs a quote for its exact dimensions, approved configuration and installation. A broad entry-door price band can miss the hardware, handling and opening work involved in a custom pivot.
Solicite un presupuesto detallado.Panel size, infill, finish, pivot system, locks and closing control affect the selection.
Required support changes, floor transitions, sill and drainage can add work.
Handling access, removal, repairs, permits and finishing need explicit scope.
Confirm current pricing, inclusions and scheduling in the written proposal.
Agree the scope first, then ask for a schedule that reflects ordering, site work and any required approvals. The proposal should explain who handles each stage.
Record the opening and surrounding conditions before final product selection.
Agree the configuration, materials, hardware, finish and project responsibilities.
Complete the specified work and check operation, alignment and required project details.
Review care instructions, written terms and relevant completion records.
Review the full project cost before choosing a payment plan.
Explore las opciones de financiaciónFinancing may be available for qualified homeowners through independent third-party providers. Terms, eligibility and availability depend on the program and location. Review the current written offer, including any fees and repayment terms.
Compare the same product and installation scope across proposals. Then compare payment terms separately, so a monthly figure does not hide missing work or a different total cost.
Use approval records for the exact door and jurisdiction. Check door approvals and permits.
Keep objects away from both sides of the pivot path, including the shorter tail. Operate the door with control.
Follow the manufacturer's maintenance instructions and have alignment or closer concerns assessed. Avoid improvised adjustments to pivot supports.
Watch for new gaps, staining or damage. Use the specified care method and address concerns before covering them with sealant.
Request the exact pivot model and approval, pivot position, clear passage, swing direction, infill, finish, locks, support details and threshold. Include handling equipment, removal, structural work, perimeter repairs, permits, inspections and written warranty terms.
Request your door estimateBrowse our existing service-area pages, then discuss availability and the requirements for your door project. These are general area guides, not dedicated pages for every door style.
Use these answers to prepare for an estimate around your actual openings and how you use the space.
Product options, installation conditions and written terms should be confirmed for your project.
No. Pivot describes how it moves. The actual assembly needs an applicable impact approval for the proposed configuration and installation.
Only if the approval expressly covers the proposed pivot assembly. Related systems can have different hardware, anchoring and performance limits.
That depends on the approved threshold, floor levels, exposure and applicable access requirements. Resolve these together rather than choosing the sill on appearance alone.
Possibly, but changing the arrangement may affect support, passage and the wall opening. Have the design assessed and price that work separately.
Bring photos of the entrance from inside and outside, floor-level changes and your preferred look. Mention rain exposure and any difficulty using the existing door.