Saltar al contenido

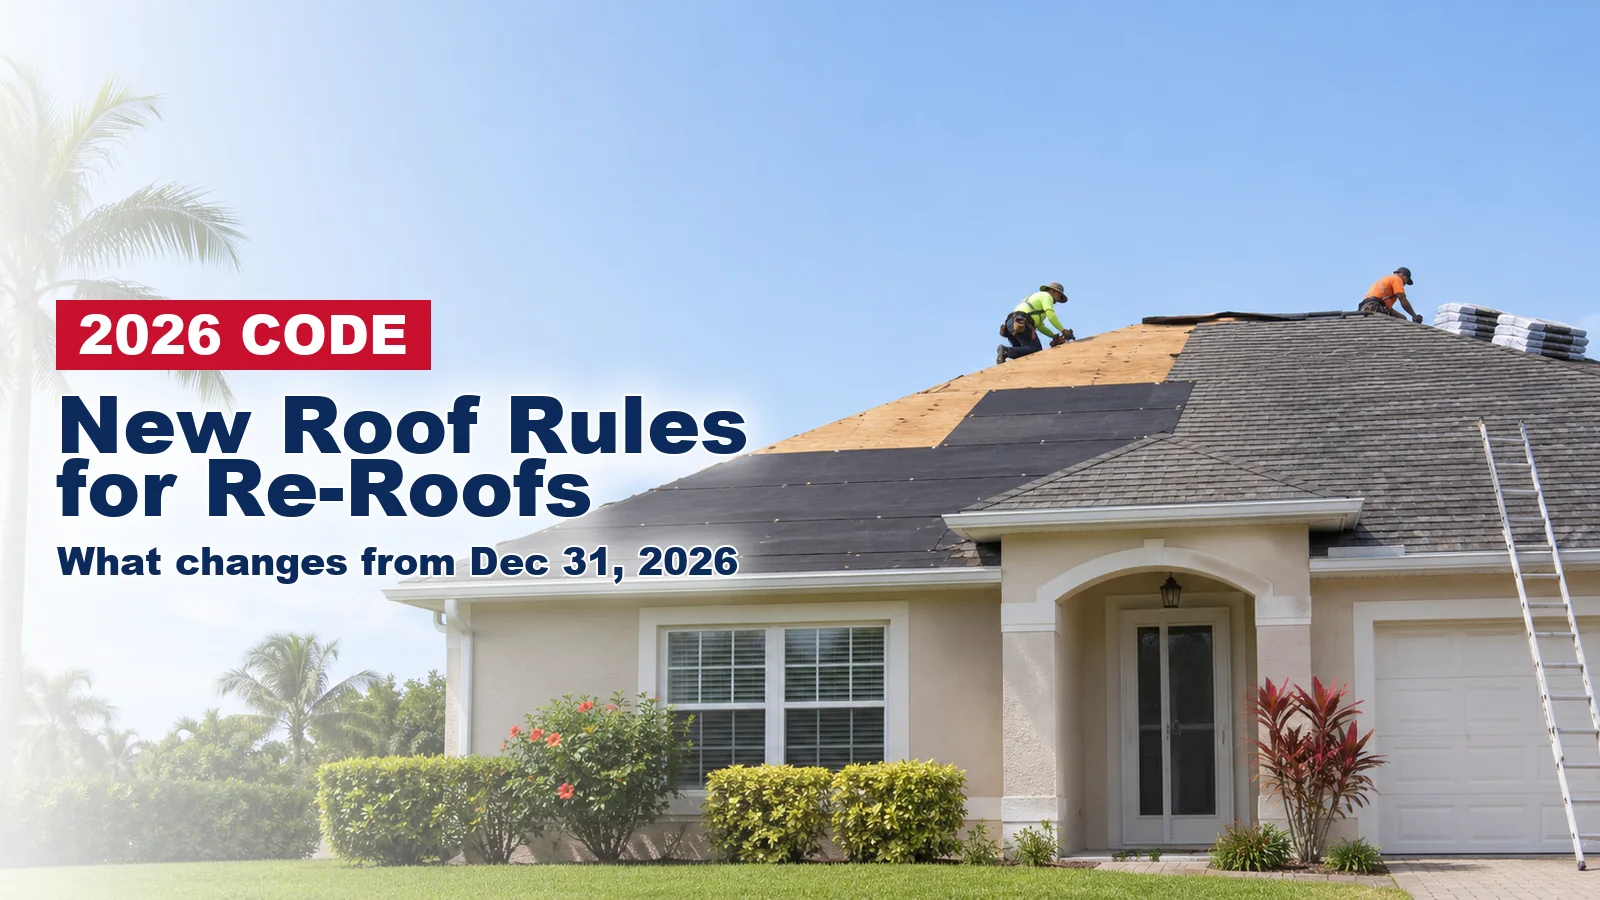
The 2026 Florida Building Code (9th Edition) takes effect on December 31, 2026, with roofing changes at roof edges and ridges. Underlayment must lap 6 inches over hips and ridges, drip edge rules now reach tile, metal and slate roofs, and ridge shingles need a wind test or cement spots.
In Miami-Dade and Broward, tile roofs also need approved underlayment and fasteners that reach 3/4 inch into the deck. Below: each change in plain words, then a re-roof quote checklist.
Does the 2026 Roof Code Apply to a Re-Roof?
Yes. The Florida Building Code, Existing Building says materials and methods used for “recovering or replacing an existing roof covering” must meet the roofing chapter of the Building or Residential code, in Section 706.1. Where your home sits decides which rule book applies:
- Miami-Dade y Broward: the code defines these two counties as the High-Velocity Hurricane Zone (HVHZ). Homes there follow HVHZ roofing Sections 1512 through 1525 of the Florida Building Code, Building, and the HVHZ roofing application standards (RAS).
- Palm Beach, Lee, Collier and the rest of Florida: homes follow Chapter 9 of the Florida Building Code, Residential.
Most changes appear in both books. USA Home Improvement handles roof replacement and repair across South Florida, and every project is permitted, so an inspector checks the work against the code for that permit.
The 2026 Roofing Changes at a Glance
The Florida Building Commission’s analysis of changes to the Residential code y su analysis of the Building code list these roof changes for homes:
| Change | What it means for your roof | Where (section) |
|---|---|---|
| Underlayment laps 6 inches over hips and ridges | The water barrier wraps over each peak | Statewide (R905.1.1; HVHZ 1518.2) |
| Drip edge at eaves and gables, over the underlayment, now on tile, metal, slate and roll roofing | Shingle roofs already had this rule | Statewide (R905 drip edge sections; HVHZ 1517.6.2.3) |
| Shingle drip edge fastened at most 4 inches apart | Before, this spacing applied only at higher wind speeds or roofs over 33 feet | Outside the HVHZ (R905.2.8.5) |
| Hip and ridge shingles wind-tested at 110 mph or cemented | The cap pieces on the peaks must resist wind | Statewide (R905.2.6.2; HVHZ 1518.7.4) |
| Two-layer recover exception revised | The top layer can come off alone if the base is sound | Outside the HVHZ (R908.3; Building 1511.3) |
| Tile underlayment needs Product Approval with uplift values | No more “yellow stripe” underlayment under tile | HVHZ (RAS 118, 119, 120; 1523.6.5.2.1) |
| Tile fasteners 3/4 inch into the sheathing, even over battens | Nails or screws long enough to reach the deck | HVHZ (RAS 118, 119, 120) |
Underlayment Must Lap 6 Inches Over Hips and Ridges
Underlayment is the water-resistant layer laid on the roof deck before shingles, tile or metal go on. Under the 2026 code it “shall lap over hips and ridges a minimum of 6 inches,” per Section R905.1.1 of the Residential code. HVHZ Section 1518.2 uses the same words.
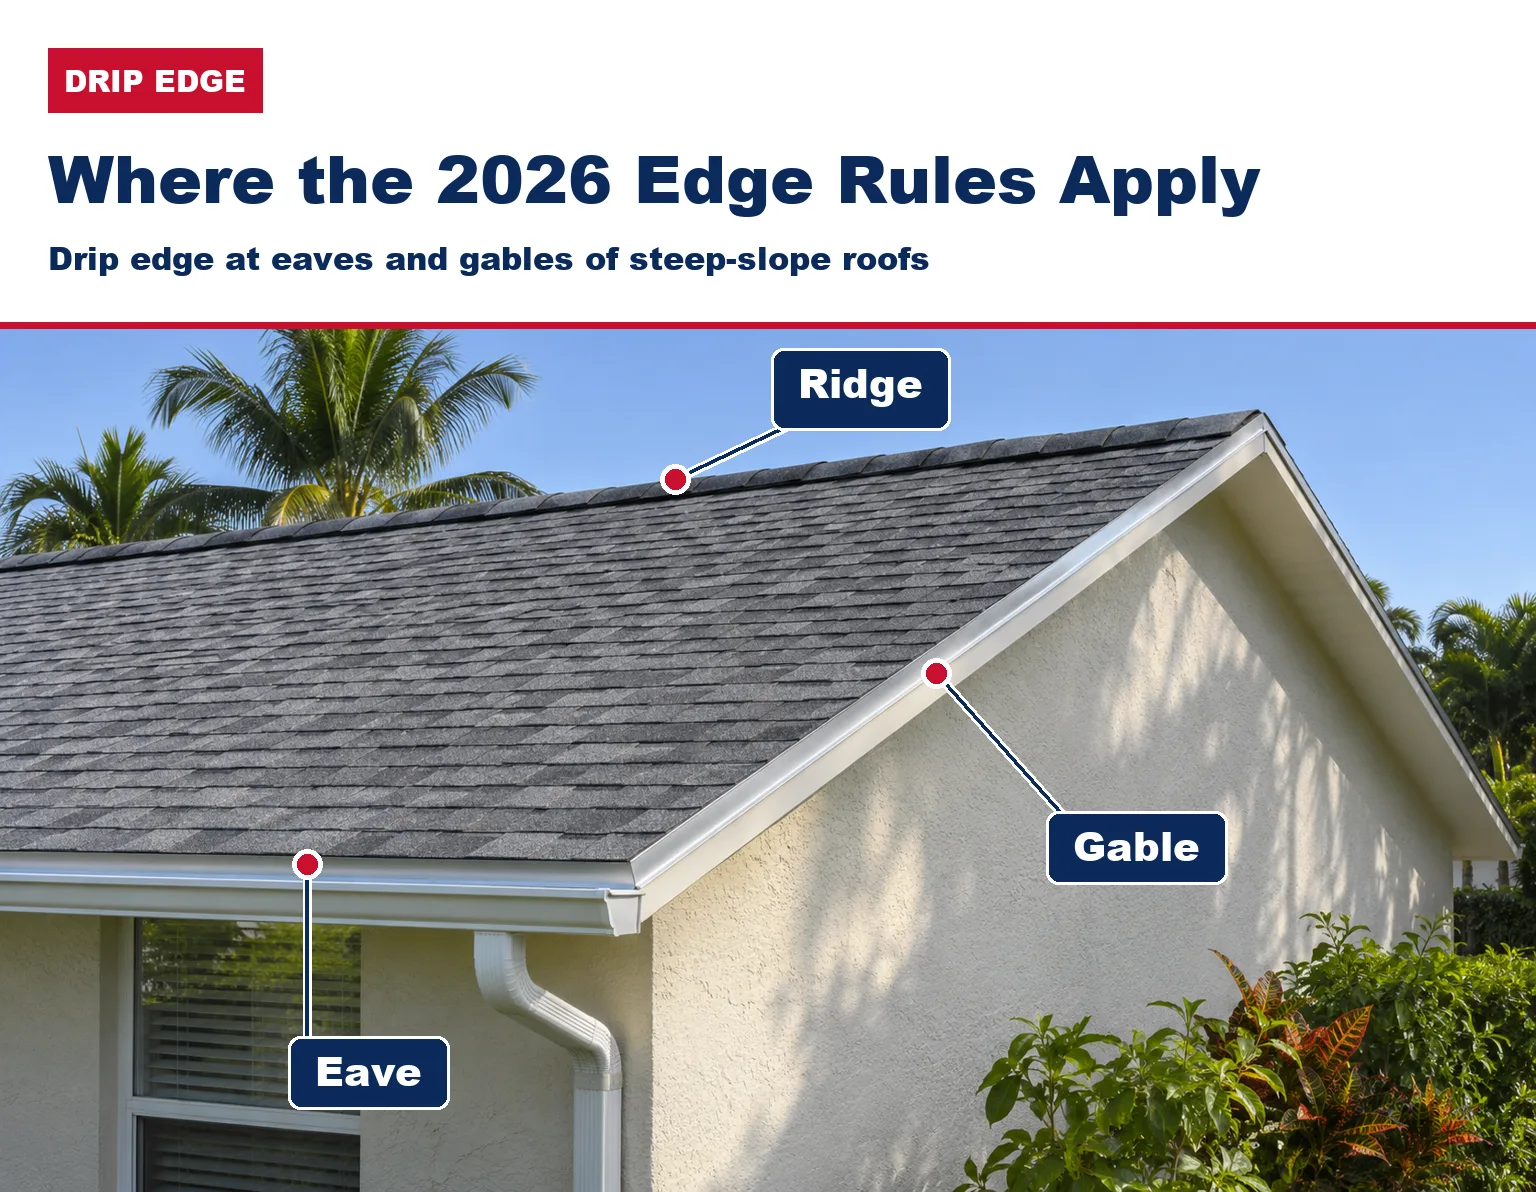
A ridge is the level peak where two roof slopes meet. A hip is the sloping edge where two slopes meet on a four-sided hip roof. With the lap, underlayment runs over these seams instead of ending at them.
The exception is a ridge vent: the code skips the lap “where ventilation openings” are provided, so air can still move through the vent.
Drip Edge at Eaves and Gables, Installed Over the Underlayment
Drip edge is the bent metal strip along a roof’s outer edges that carries water off instead of letting it run back under the covering. The 2026 code requires it at eaves and gables of steep-slope roofs, which rise at least 2 inches per 12 inches across (2:12).
The eave is the lower edge where the gutter usually sits. The gable is the sloped edge at the end of a gable roof, also called the rake. What changes depends on the roof covering:
- Asphalt shingles: the previous code already required drip edge at eaves and gables, over the underlayment. The change, per the Commission’s analysis, is fastening “at 4 inches on center throughout the state.” Before, that spacing applied only at higher wind speeds or on roofs taller than 33 feet.
- Metal panels, metal shingles, slate and roll roofing: new sections require drip edge at eaves and gables on slopes of 2:12 and up, installed over the underlayment and fastened at most 4 inches on center.
- Clay and concrete tile: a new section requires drip edge at eaves and gables on slopes of 2:12 and up, applied per the FRSA/TRI Florida High Wind Concrete and Clay Roof Tile Installation Manual, Seventh Edition.
- Miami-Dade and Broward (HVHZ): new Section 1517.6.2.3 requires drip edge at eaves and gables of steep-slope roofs, installed over the underlayment.
“Over the underlayment” means the metal sits on top of the water barrier, though the code also lets self-adhering underlayment (ASTM D1970) go over a primed drip edge flange. Still choosing a material? Compare roof types that hold up in South Florida.
Hip and Ridge Shingles: Wind-Tested at 110 mph or Cemented Down
Hip and ridge shingles are the cap pieces folded over a roof’s peaks and hips. On asphalt shingle roofs, the 2026 code gives two ways to meet the new wind rule, in Residential Section R905.2.6.2 and HVHZ Section 1518.7.4:
- Tested caps: the shingles are “tested and classified in accordance with the wind test requirements in UL 2375 modified to use a wind speed of 110 mph.” The bundle packaging must carry a label saying so.
- Cement spots: before each cap goes on, the roofer places “two minimum 1-inch diameter spots of roof cement” on each side of the hip or ridge, near the leading edge. Each cap is then fastened per the manufacturer’s instructions.
The fastener section now names hip and ridge shingles too, so caps get the same roofing nails as the rest of the roof: at least 3/4 inch into the sheathing, or through it when the sheathing is thinner.
Planning a roof replacement around the new code? Solicite un presupuesto gratuito para su techo. or call (877) 554-6373, and ask us to point out each of these items on the quote.
Tile Roofs in Miami-Dade and Broward: Approved Underlayment and Deeper Fasteners
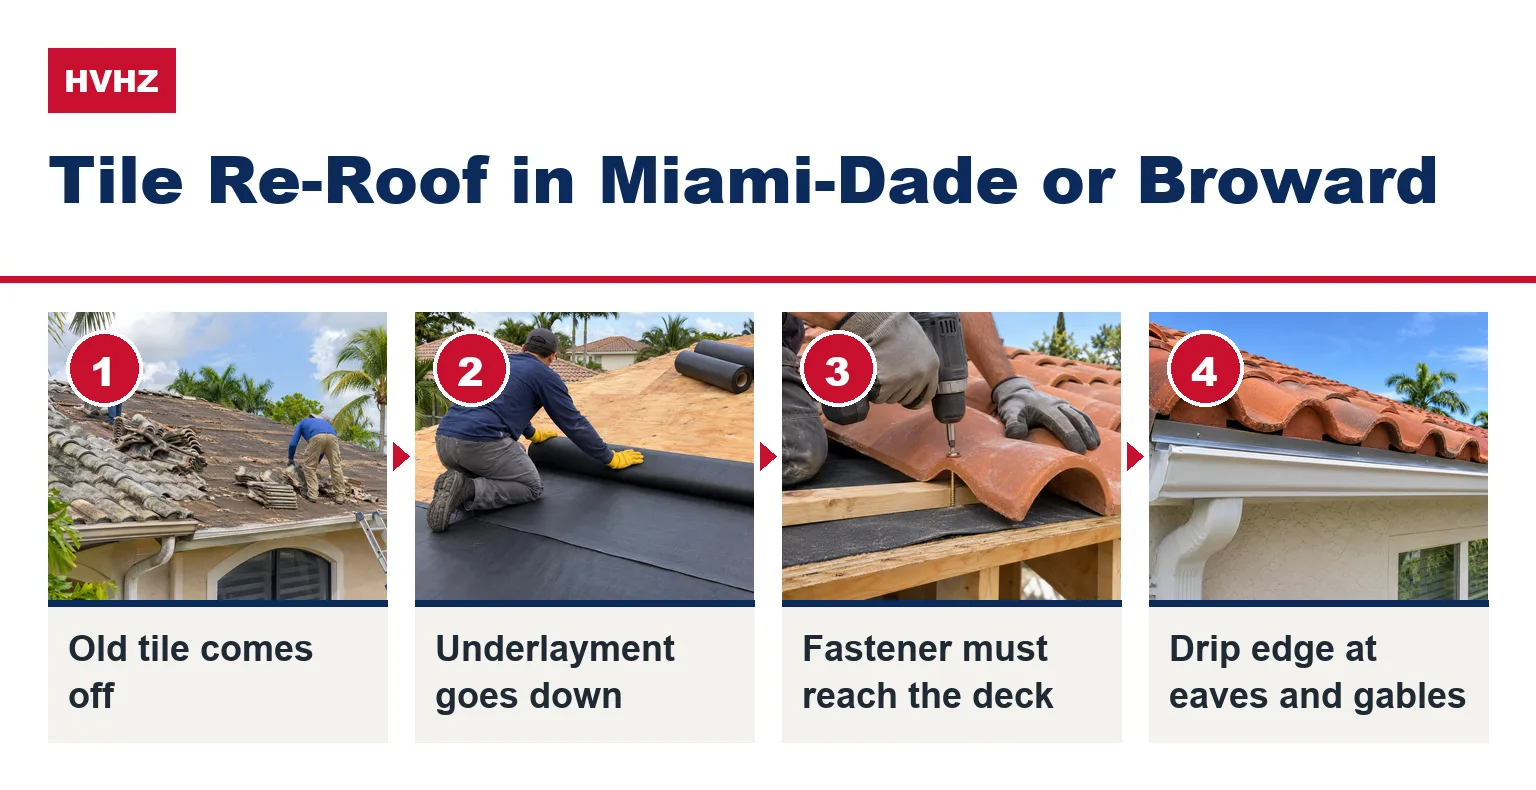
Tile re-roofs in the HVHZ get the most changes. They sit in RAS 118, 119 and 120, the standards for installing tile with fasteners, mortar or adhesive, per the Commission’s analysis of the HVHZ test protocols.
Underlayment needs its own approval. The analysis says “all underlayment systems” must “be tested and have Product Approval for use as a roof tile underlayment.” Building code Section 1523.6.5.2.1 adds that the underlayment’s uplift resistance, its ability to stay down when wind pulls up, must be listed in that approval.
In the HVHZ, Product Approval usually means a Miami-Dade Notice of Acceptance (NOA): the document that shows a product passed the required tests. Miami-Dade’s Product Control Section told underlayment makers in a notice on the 2026 code that “the previous allowance for prescriptive underlayments (yellow stripe) has been eliminated.”
Existing NOAs “will remain valid and will not be withdrawn,” the notice says.
For permit applications submitted on or after January 1, 2027, the notice adds, tile underlayment may only be installed as its current approval or NOA allows, including its listed uplift resistance. Ask your roofer for the NOA or Florida Product Approval number.
Tile fasteners go deeper. According to the analysis, roof tile fasteners must now “penetrate ¾ inch into the roof sheathing even when battens are used.”
Battens are wood strips that some tile systems hang on, and the sheathing is the plywood deck below. The fastener must pass through the batten and still reach 3/4 inch into the deck.
One older rule shapes every tile quote: in the HVHZ, no recover may go over existing tile (Building code Section 1521.16), so the old tile comes off.
Recover or Tear Off? The Revised Two-Layer Exception
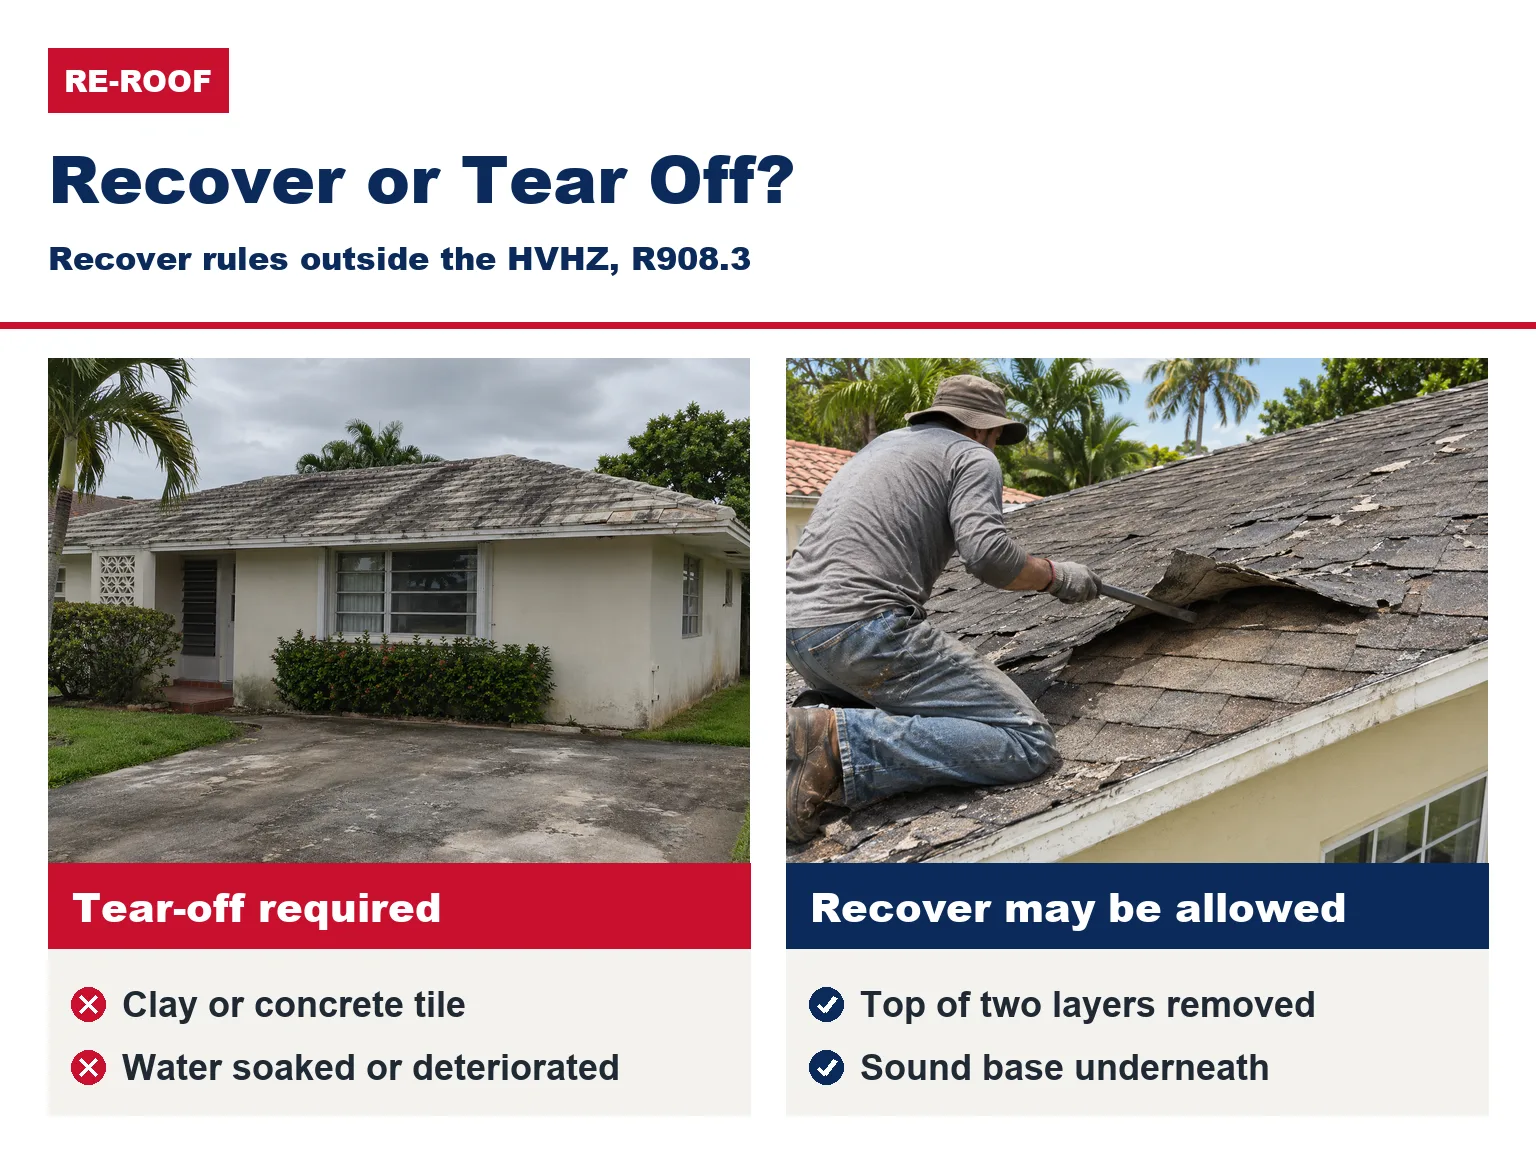
A recover means putting a new roof covering over the existing one instead of tearing it off. Outside Miami-Dade and Broward, under Section R908.3 of the Residential code, all existing layers must come off when, among other conditions:
- the roof is water soaked or has deteriorated so it is not an adequate base
- the covering is wood shingle or shake, slate, clay, cement or asbestos-cement tile
- the roof already has two or more layers of any covering
- blisters exist and are not cut or scraped open and secured
The 2026 change is to Exception 2. Where two coverings exist, the roofer may remove only the upper layer, or both, “leaving an existing or repaired substrate that is adequate for installation of a new approved roof covering.”
So a two-layer shingle roof may not need a full strip to the deck if the layer underneath is sound. That is judged on the job, so ask the roofer to explain in writing why the base qualifies.
In the HVHZ, Section 1521 sets the recover rules instead: no recover over tile, slate, wood or metal shingles, and new asphalt shingles may go over only one existing layer of asphalt shingles (Sections 1521.16 and 1521.17).
What the 2026 Code Means for Your Re-Roof Quote
A re-roof quote under the 2026 code should name each part the new rules touch:
- Code edition: which edition the permit will be filed under. Our guide to 2026 Florida Building Code dates and permit timing explains the cutoffs.
- Drip edge: at eaves and gables, over the underlayment, with the fastener spacing listed.
- Underlayment: the product name, and the 6-inch lap over hips and ridges, except at the ridge vent opening.
- Hip and ridge: tested cap shingles with the UL 2375 label, or the cement-spot method.
- Tile in Miami-Dade or Broward: the underlayment’s NOA or Florida Product Approval number and the fastener length.
- Recover or tear-off: which one, and why the base qualifies if it is a recover.
- Coastal homes: roofing nails, screws and clips within 3,000 feet of a saltwater coastline must meet a new corrosion section. See the 3,000-foot saltwater fastener rule.
If a quote cites a “new 2026 requirement” not on this list, ask for the code section number. The Commission’s analyses list each change by section.
Replacing openings too? Read what the 2026 code changes for windows and doors, y ver impact-rated garage doors under the new code if the garage is next.
2026 Florida Roofing Code FAQs
Do the new roof rules apply to roof repairs?
Yes, for the part being repaired. On a roof built or replaced under the 2007 Florida Building Code or later, only the repaired, replaced or recovered portion must meet the code in effect.
On an older roof, repairing more than 25 percent of the roof or a roof section in 12 months means the whole roof or section must be replaced or recovered to the current code (Existing Building Section 706.1.1).
Is drip edge required on a flat roof?
The new drip edge sections cover steep-slope roofs, 2:12 and above. Flat and low-slope roofs have their own edge metal rules, so ask your roofer which section applies.
Is my home in the High-Velocity Hurricane Zone?
Only if it is in Miami-Dade or Broward County, the two counties the Florida Building Code defines as the HVHZ. Palm Beach County and the rest of the state follow the Residential code’s Chapter 9, where the lap, drip edge and ridge changes also apply.
How can I tell if my hip and ridge shingles meet the new rule?
Ask to see a bundle wrapper: tested hip and ridge shingles must carry a packaging label showing compliance with UL 2375 modified to 110 mph. If your roofer uses cement spots instead, they end up hidden under the caps, so ask for photos during installation.
Do metal roofs have new ridge requirements?
Outside the HVHZ, yes. New Section R905.10.4.1 requires metal roof hip and ridge covers to be tested for uplift resistance under ANSI/MCA FTS-1. Ask whether the ridge cover on your quote has been tested that way.
Get a Re-Roof Quote That Shows the 2026 Items
If your roof is near the end of its life, get a quote that lists each 2026 item above. Not sure it is time? Check the señales de advertencia de que un techo necesita ser reemplazado y el Reparar los daños del tejado antes de la temporada de huracanes..
Comparar ways to finance a roof replacement. Los propietarios que cumplan con los requisitos pueden acceder a financiamiento a través de proveedores externos independientes. Los términos, la elegibilidad y la disponibilidad dependen del programa y la ubicación.
USA Home Improvement cuenta con licencia (CGC1526707) y seguro, y ha prestado sus servicios a propietarios de viviendas en Florida durante más de 15 años.
Obtenga un presupuesto gratuito para su techo. o llame al (877) 554-6373.